
Military Hangar and Maintenance Facility Roofing in Gilbert, AZ
Home / Property Types We Roof / Military Hangar and Maintenance Facility Roofing
The useful starting point for a military hangar roof project is the assembly being asked to perform, not the size of the building alone. We inspect the covering and the way it meets walls, openings, supports and drainage. A membrane roof and a panel roof call for different repair construction. The proposal should show which assembly is present, where it is failing and why the proposed method suits that condition.
For military hangar and maintenance facility roofing inquiries from Gilbert, AZ, we confirm the assigned building and its facility representative. Regional requests may concern Goldwater Air National Guard Base in Phoenix or Papago Park Military Reservation in Phoenix. In either case, the facility identifies the specific maintenance building or hangar for the authorized visit. We ask for its roof records and the area available for inspection, then develop a recommendation from the roof examined and the preparations the facility supplies.
What is the assembly doing?
The roof walk looks at more than an isolated puncture or split. We examine surrounding material, attachment and transitions for evidence that a detail is failing on its own or as part of a wider problem. On metal roofing, displaced seams, damaged fasteners and altered connections may require different responses. On membrane roofing, a repair needs sound material around the opening and a suitable substrate below it. We record the inspected condition before choosing a repair method. We photograph adjacent transitions too, so the proposed repair boundary can be assessed against the material that will remain.
A commercial roofing inspection should describe the roof positions examined and any remaining investigation. We locate interior water reports against the roof drawing, including their relationship to a large door, wall or equipment penetration when relevant. If water may come from a component beyond roofing, we identify the specialist's question. The facility should receive enough information to decide whom to involve and which repair can proceed from the evidence already available.
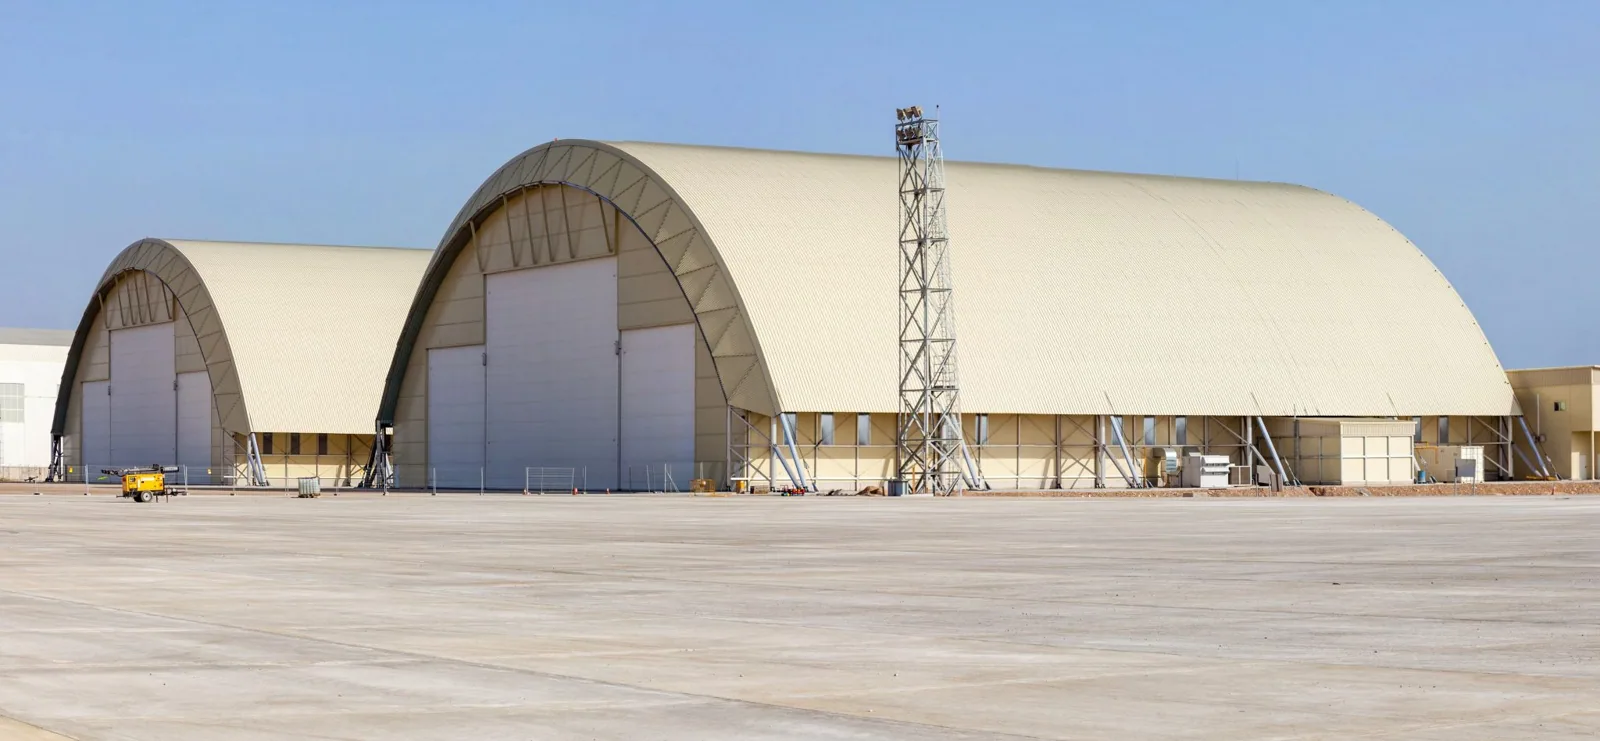
Start with the assigned roof assembly
Identify the facility contact and authorized building. We can discuss the roof records, inspection area and work preparations needed for a practical recommendation.
Related Roofing Work
How would a larger roof option work?
A renewal proposal should explain the resulting assembly and the work required to build it. For metal roofs, the choice may involve selected panel repairs, replacement of a defined area or a retrofit supported by further investigation. We explain the inspected roof and supporting construction before comparing those options. The facility needs to know how the new work attaches and which details at walls, openings and edges will be changed.
For metal roof retrofit planning, any supporting examination or design needs a clear place in the recommendation. For roof replacement, we describe removal and preparation of the construction uncovered. Where roof insulation and cover board are included, their arrangement must fit the proposed assembly and inspected condition. A price for the surface covering is incomplete when it omits the preparation necessary to support that covering.
What must the facility prepare?
We provide the planned work footprint so the facility can establish separation from its authorized activities. That footprint includes roof access, lifting, material staging and the area beneath removal. Ask which aircraft, equipment or other items need relocation, who arranges it and what protection is required before the crew begins. Those instructions need to match the actual stage rather than a general description of the building's use.
For a regional visit in the Phoenix, the facility supplies the approved entry and delivery arrangements for its specific assignment. We confirm the contact who can resolve a restricted route or change in the work area. The roofing schedule should also identify supporting contractor work needed before a unit or opening can be disturbed. A prepared work area makes it possible to carry out the approved construction without leaving these decisions until roofing has already been removed.
What to Expect
Which water paths need separate attention?
At a hangar or maintenance building, roof water can reach the interior through a wall transition, roof opening or drainage detail. We inspect the reported area and trace the visible evidence rather than assuming every stain comes from the covering immediately overhead. A large opening may need examination of its upper wall joint and adjoining construction. Where a door frame or equipment connection is involved, the report should distinguish its investigation from the roof repair offered.
The scope for roof drain and scupper repairs should identify the roofing connection and any separate plumbing or wall work. We explain whether the observed drainage task is cleaning, reconstruction of a damaged detail or a change needing additional review. The facility should see where the waterproof repair stops and who completes the rest of the component. That description helps coordinate the actual trades without turning a drainage report into an undefined whole-building repair.
How is the completed work accounted for?
The facility representative should have a stage record that identifies the area opened, the protection installed and the construction finished. We show remaining supporting tasks and describe how unfinished work is being protected. If investigation exposes damage beyond the approved scope, we document it and explain the proposed added removal or repair before extending the work. The record should make the changed task and its effect on the stage clear.
At closeout, repaired locations and materials should be linked to the roof drawing and the original findings. Similar records matter in National Guard armory roofing and aircraft hangar roof projects, but each assignment needs its own actual work account. We identify recommended follow-up and roof areas not covered by the repair. The facility can then review a later leak or equipment alteration against located construction instead of starting over with a general statement that roofing was performed.
Coordinate a maintenance hangar repair with the assigned facility contact before equipment or aircraft movement is planned. Confirm work limits, access procedures, staging and any escort requirement for the actual contract; a roofing scope does not grant site access or establish a security credential. Examine the door perimeter, roof-to-wall details, drains, curbs and overhead supports in the designated area. Keep a record of temporary closure, completed roof work and any follow-up by another trade so handback can be checked against the facility's instructions.
If door operation or overhead clearance changes during the project, stop at the agreed work boundary and obtain direction from the facility contact before modifying adjacent supports or equipment.
Questions Owners Ask
How do you choose between metal repair and retrofit?
Panel condition, attachment, transitions and supporting construction guide that choice. We explain which defects can be corrected locally and what investigation a broader assembly requires. The recommendation should describe the construction each option produces.
What does the facility need before authorizing a stage?
It needs the roof removal boundary, lifting and access positions, protection below and supporting contractor tasks. We provide those details so the facility can issue its actual entry, relocation and work-separation instructions.
Can a large door junction be part of a roof leak?
Inspect the roof edge, wall and adjoining opening when the report points there. We describe the roofing defect found and identify door or wall construction that needs separate attention before the problem is fully resolved.
Are roof drainage and outlet plumbing the same scope?
They are distinct tasks when work extends beyond the roof connection. We identify the waterproof detail offered and the plumbing or other component work needed, with responsibilities coordinated around the affected outlet.
What changes when concealed damage is exposed?
We photograph the condition and explain its effect on removal and support construction. The facility receives a defined additional scope for review while the stage remains protected. Closeout records the work ultimately authorized and completed.