
Aircraft Hangar Roofing in Gilbert, AZ
Home / Property Types We Roof / Aircraft Hangar Roofing
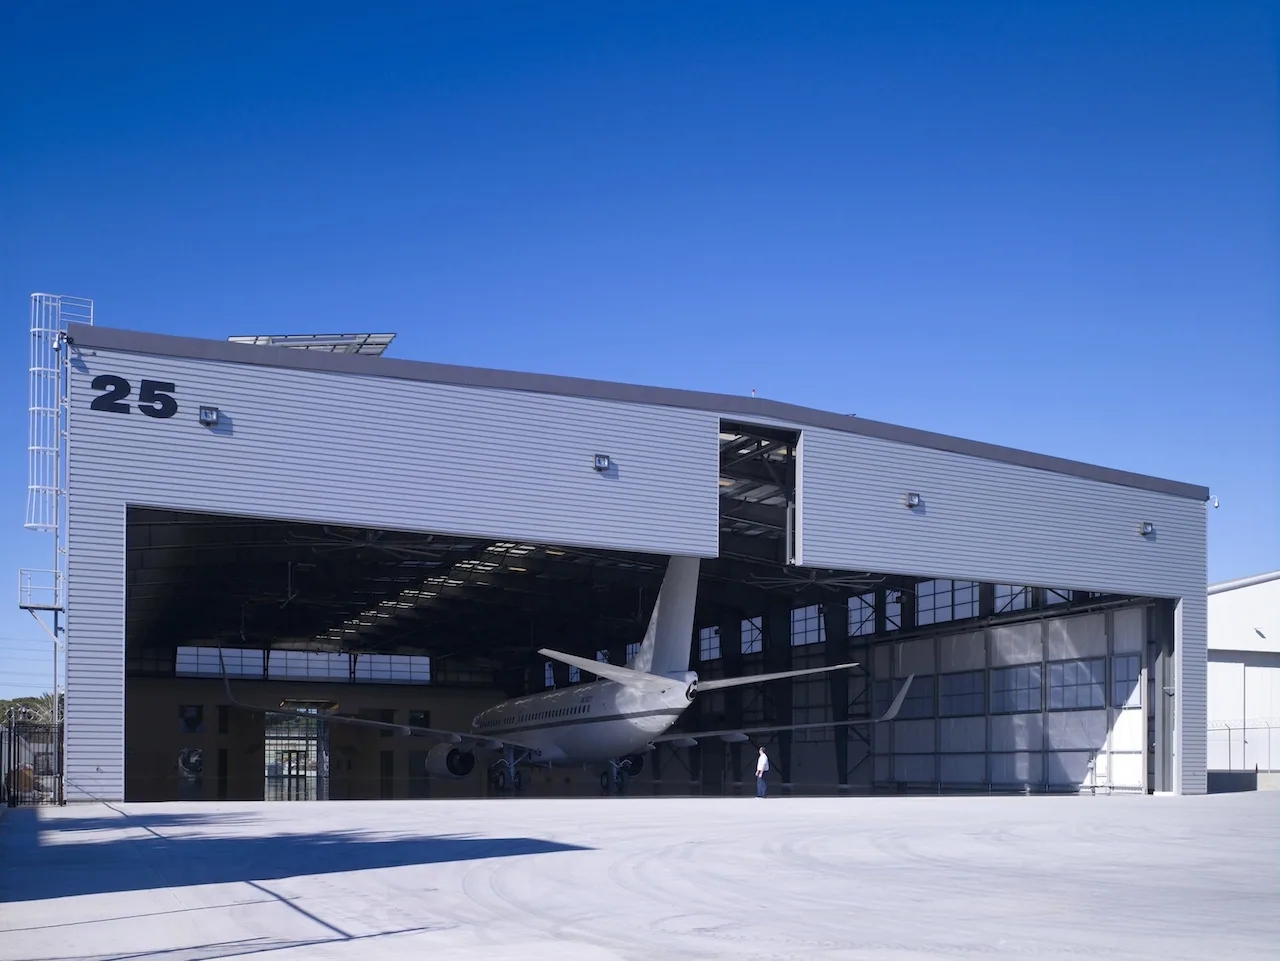
A hangar roof recommendation should explain the roof as a whole before asking the owner to approve a repair. The covering, supports, wall junctions, large openings and drainage work together. Water entering beside a door may originate above that position or travel from another part of the assembly. We examine the actual construction, record the evidence and distinguish roofing work from a door, equipment or structural question that needs another specialist. That gives the owner a defined problem to solve.
For aircraft hangar roofing inquiries from Gilbert, AZ, we confirm the building address and authorized inspection area first. Regional aviation references include Mesa Gateway Airport in Mesa and Chandler Municipal Airport in Chandler. The requested roofing assignment needs its own building identification and facility contact. When a visit concerns the Mesa Gateway Area, we obtain the actual route and entry arrangements before sending a crew. A useful roof scope follows the inspected hangar and the facility's instructions.
How does the roof meet the opening?
The joint above a large opening deserves careful examination when a water report involves that area. We inspect the roof edge, flashing and adjoining wall, then document which pieces are loose, damaged or poorly connected. We also ask whether the report occurred with the door open or closed and where the water was observed. Those details help direct investigation without turning a door position into proof of the cause. A commercial roof inspection should connect the reported water to the construction actually examined.
A roof repair cannot replace missing door work. If a door frame, operator or its supporting construction needs attention, we identify that handoff in the findings. Where a wall flashing is defective, the roofing scope describes its attachment and the adjoining surface that must be repaired. The owner should understand both the roof work offered and the additional investigation required to finish the explanation. That distinction helps prevent repeated patches around a problem that has not been fully located.
Plan the authorized roof inspection
Identify the building and the reported water entry. We can discuss access preparations and the findings needed to develop an appropriate hangar roof scope.
Related Roofing Work
What changes on a metal roof?
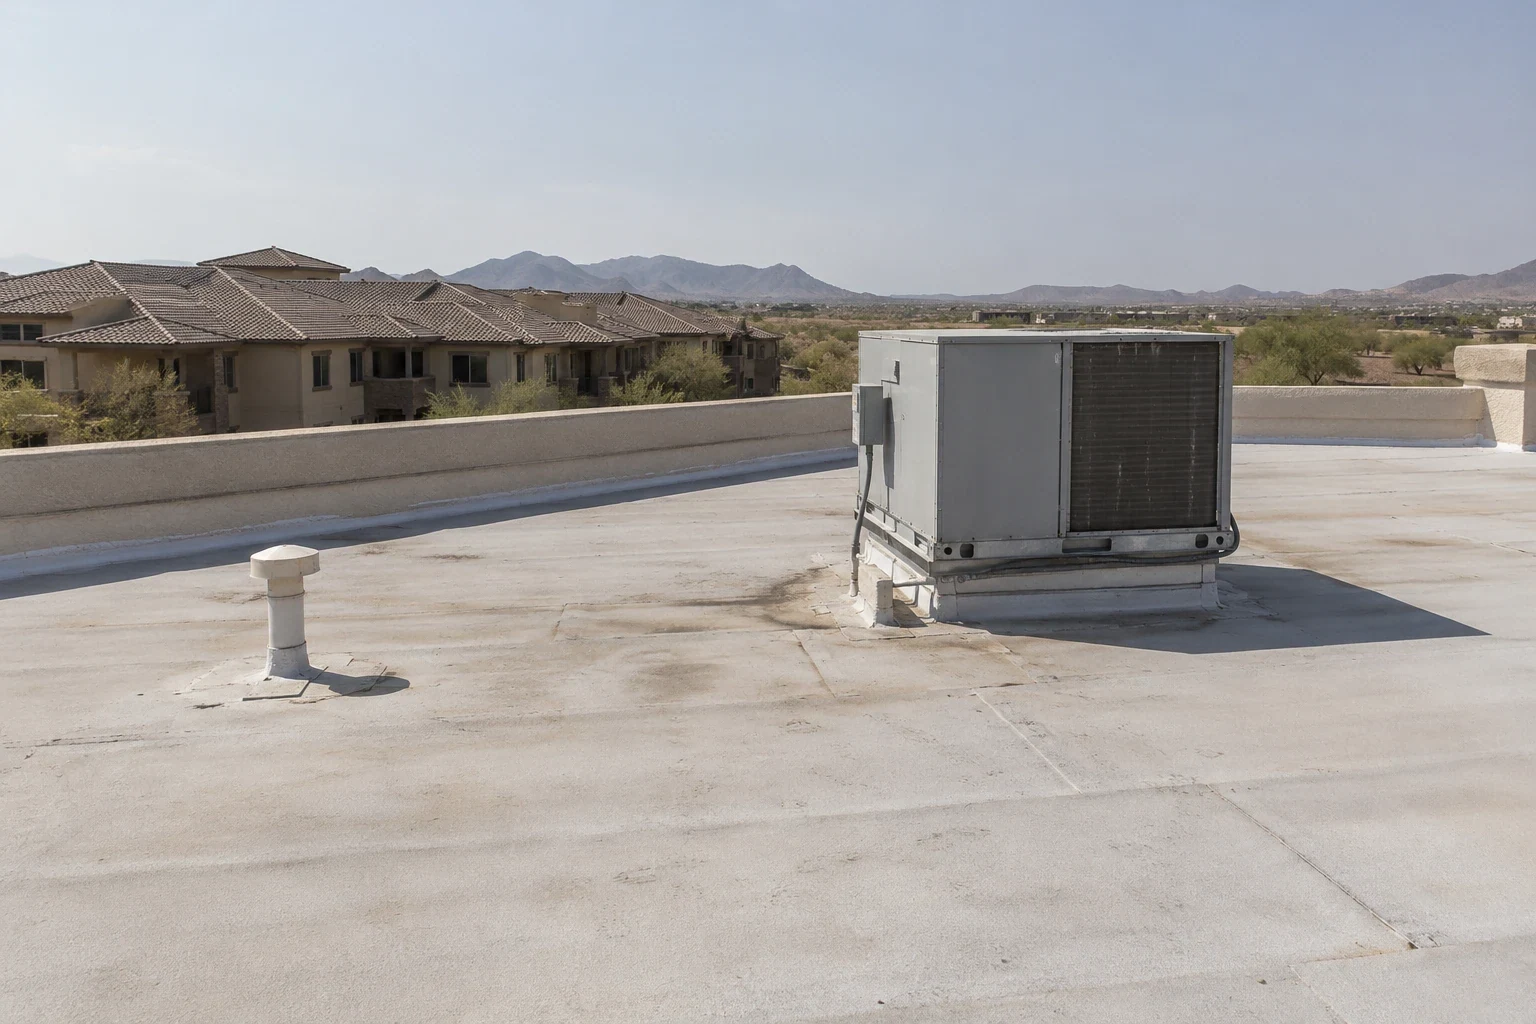
If the inspected roof uses metal panels, the walk includes panel seams, fasteners, laps, transitions and the way the assembly accommodates movement. We look for displaced pieces and damaged connections rather than describing every opening as a sealant task. The proposed repair needs to suit the actual panel shape, fastening arrangement and condition. It should also preserve the intended movement instead of locking a joint that must remain able to move.
For standing-seam metal roofing, we explain whether an individual detail can be repaired and what adjoining work is necessary to reach it. A proposal for a metal roof retrofit requires a broader account of the existing supports and the planned new assembly. The owner should ask which conditions have been inspected and which need further investigation or design. That question matters before a price comparison because the two proposals may produce substantially different construction.
Where will water go after the work?
Drainage findings should show where water collects, which outlet or edge receives it and whether that route appears obstructed or damaged. We distinguish cleaning from a construction change. Clearing debris may restore an existing route; altering an outlet, adding drainage or changing a gutter can require different work and supporting review. The owner needs to see which task is proposed and the reason behind it. A photograph of standing water is a starting observation, not a complete drainage design.
We also examine the roof-to-wall and roof-to-curb connections along that path. The scope for roof edge and gutter work should identify attachment, adjoining roof material and the discharge arrangement included. If plumbing or another contractor must address an outlet beyond the roof connection, the proposal should name that responsibility. Finishing the membrane around an outlet does not finish every component in the drainage path.
What to Expect
What needs to move before removal?
We ask the facility contact to identify aircraft, equipment and other items beneath or beside the proposed work. The facility determines relocation and the separation required for its authorized activities. We describe where debris might fall, the proposed lifting positions and the removal footprint so those instructions can be developed around the actual stage. Material delivery and crew access should be agreed before a roof opening is created.
Interior protection must be compatible with the work proposed. A covering may protect a limited area, while removal of deteriorated deck can require a wider cleared space and supporting construction. We explain that possibility when the inspection indicates further opening is needed. Owners reviewing warehouse roofing or military hangar roofing also need clearly defined work separation. For an aircraft hangar, the facility's own preparations and the inspected construction determine how the stage can proceed.
Which scope can the findings support?
A limited repair is useful when the defective detail and sound adjoining construction can be identified. More widespread panel deterioration, repeated failures or moisture beneath a membrane may support a larger project. We describe the findings behind each option and any investigation still needed to choose between them. The owner should receive a clear explanation of what a repair addresses and how the remaining roof will be monitored.
For commercial roof replacement, we identify removal boundaries, supporting repairs, insulation where included and the new weatherproof assembly. A stage must end with the specified protection and a check of the work area below. At completion, photographs and written descriptions identify repaired locations, finished connections and tasks assigned to others. These records let the owner follow the work from the original water report through the approved construction and the next inspection. We mark any inaccessible roof position so the owner knows where additional examination remains necessary.
A hangar roof plan should be coordinated with door travel, aircraft clearance and any overhead equipment the facility representative identifies. Establish how roof access will be reached without interfering with the hangar opening or ground operations, and confirm which party controls movement of aircraft or stored equipment. Check long-span panel or membrane transitions, edge conditions and drainage before selecting the repair method. Document the work boundary and closure condition so the facility can confirm that doors, supports and adjoining roof sections were left in their assigned state.
The completion record should also identify any remaining inspection, door adjustment or owner-supplied check before the bay returns to normal use.
Questions Owners Ask
Does a leak beside a hangar door mean the door needs repair?
Inspect the roof edge, wall and door junction before assigning the cause. Water may travel from another position. We record the roof evidence and identify any door or supporting construction that needs a separate specialist.
Can metal roof movement affect the repair choice?
Yes. The repair must suit the inspected panel and fastening arrangement. We explain how the proposed detail accommodates the movement intended by that assembly and whether adjoining pieces need repair.
Who determines where aircraft can remain during roofing?
The facility supplies its authorized relocation and work-separation instructions. We show the proposed roof opening, debris area and lifting positions so those instructions can be settled before the stage begins.
Should blocked drainage be treated as replacement work?
First distinguish an obstruction from damaged or inadequate construction. We explain the observed route and the cleaning or repair proposed. Any change to drainage geometry needs its own defined scope and supporting review.
What do I receive after the repair?
The closeout identifies the roof position, work completed and any remaining tasks. Photographs and a written repair description help the owner connect that work with the original report and plan the next condition check.