
Medical Office Roofing in Gilbert, AZ
Home / Property Types We Roof / Medical Office Roofing
What should a medical office owner in Gilbert, AZ settle before roof construction is booked? Begin with the reported defect and the practice areas the proposed work would affect. We examine accessible roof conditions and explain the investigation needed to choose a remedy. The authorized representative supplies the facility's applicable preparations for those areas. A clear roofing scope combines that construction with the duties required around it. The owner can then review the actual undertaking before committing to an opening and a work date.
Gilbert includes a medical and office growth area around Higley Road as well as employment districts that include medical providers. For a commercial medical-office assignment, identify the specific building and practice area involved, then share the access contact and any prior repair account. The Baseline Medical Growth Area is a broader municipal district, not a substitute for the property representative's instructions. Available drawings help us direct the examination to the reported roof position.
Which areas will the proposed methods affect?
Walk the roof footprint with the representative before assigning a removal stage. Identify rooms, equipment positions and interior routes beneath or around it. Ask for the facility's applicable dust, infection-control, intake and entry instructions. Discuss noise and odors using the proposed construction method, with the areas affected located clearly. The facility representative identifies who supplies interior protection and any needed relocation. Keep those contacts and duties with the stage being discussed. That makes preparation a concrete part of the offered work rather than an unanswered scheduling assumption.
For medical office reroofing above occupied practice areas, discuss the handling and disposal routes as well as the opening itself. Another part of the building may require preparation along those routes. Ask who coordinates affected occupants and who confirms readiness for the agreed stage. If the method or removal footprint changes, review the facility arrangements affected. Record the changed work and responsible contacts together. The work date can then follow preparations appropriate to the construction actually proposed.
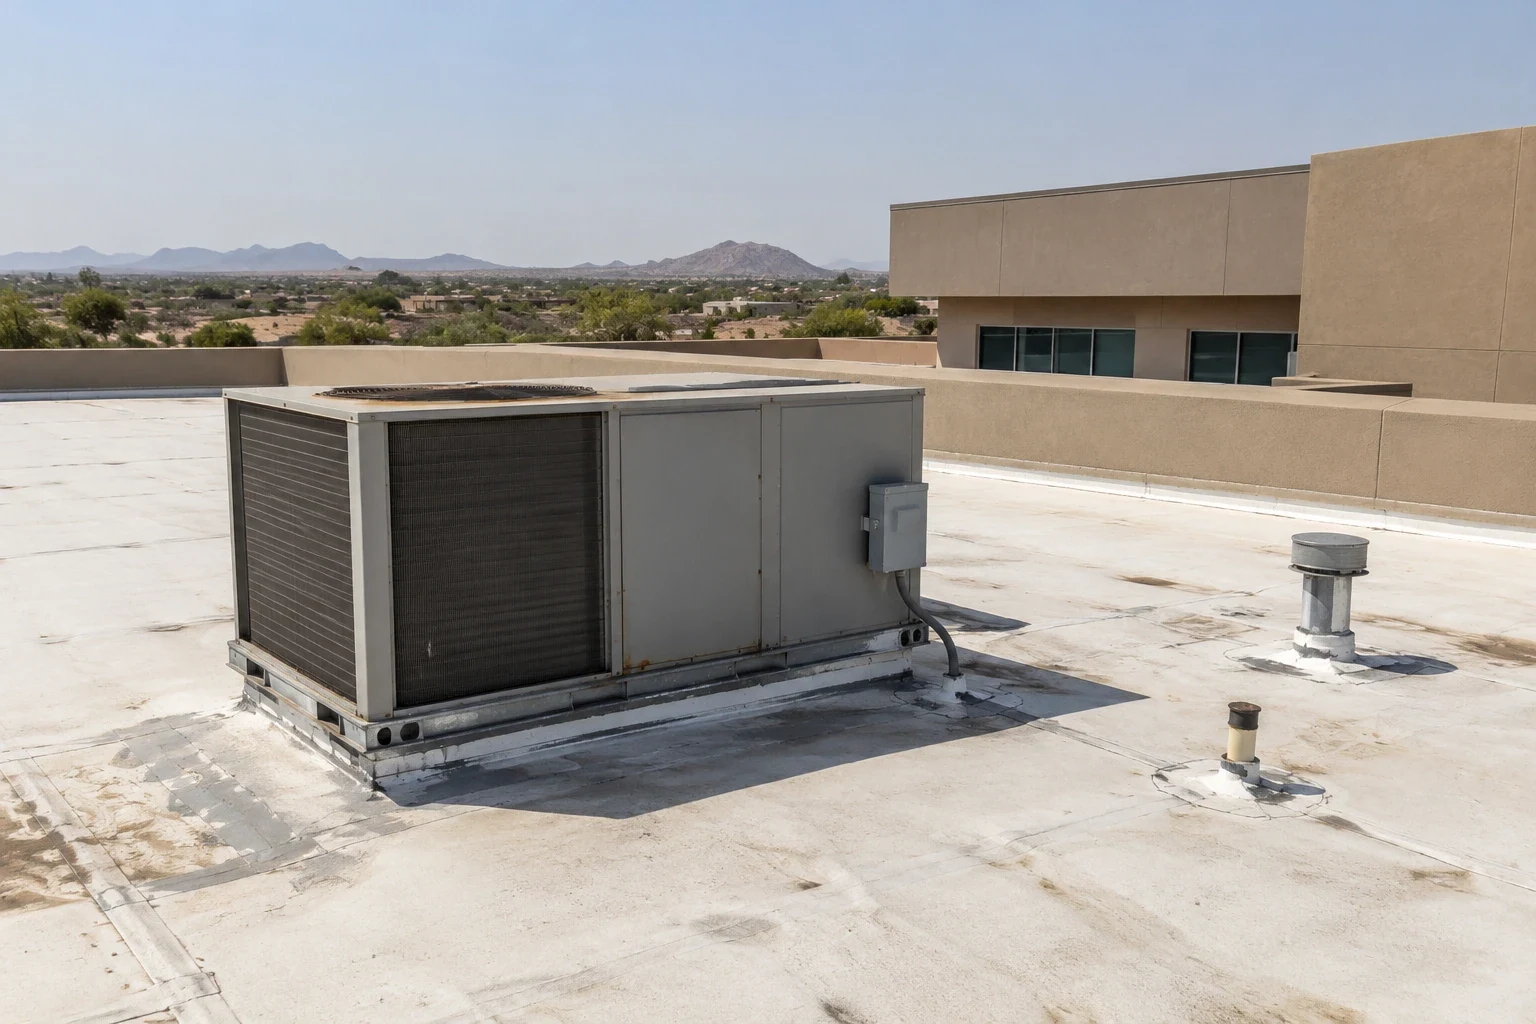
Review the roof and affected practice areas
Identify the water report and provide the authorized facility contact. We can explain the inspected roof conditions, construction choices and practice-area preparations needed for the proposed stage.
Related Roofing Work
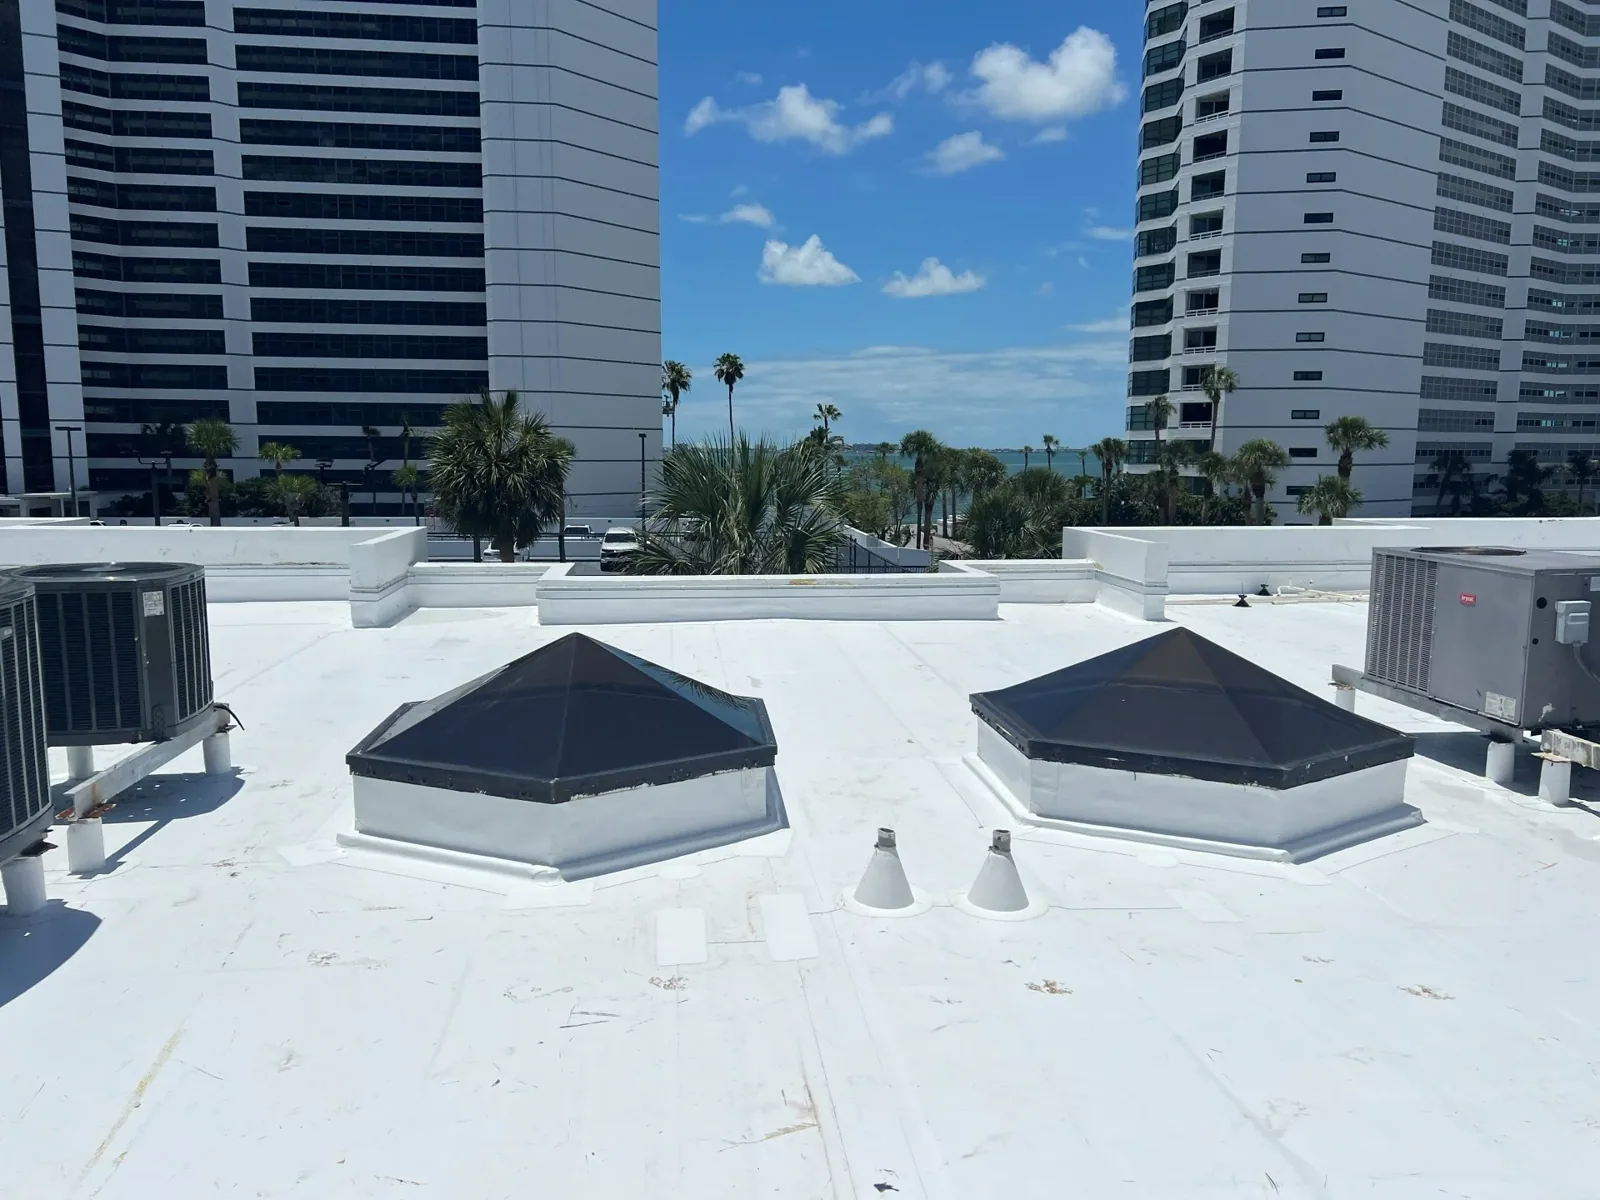
What explains the water appearing inside?
Locate the reported room position and compare it with the roof construction accessible above it. A roof seam, a wall flashing or an equipment connection can involve different repairs. Water may move through concealed construction before reaching the observed ceiling position. We explain the defect established by the examination and the additional question needing access or another specialist. A piping or component operating concern needs its responsible contractor involved. The written findings should give the owner a next action for each question instead of assigning all water entry to the covering.
During medical office roof leak investigation and repair, locate the retained material around the proposed detail. Suitable covering and support are needed for a compatible permanent connection. Wet insulation or deteriorated backing can change the amount removed. Where examination openings are needed, explain their purpose, layers reached and restoration. Further inquiry may establish a wider affected boundary. The owner should see the result supporting a larger quantity and the construction it requires before reviewing additional work.
What should a permanent detail connect to?
At a wall junction, examine the flashing attachment and upper termination with the adjoining surface. A new roof flashing may depend on backing or wall reconstruction first. Identify the responsible contractor and describe the suitable completed support it supplies. Keep that preparation beside the roofing amount. At a penetration, inspect the component and the retained roof around its connection. The remedy should explain the removed construction and the complete detail installed, rather than stop at the visible patch size.
At medical office rooftop equipment curbs and supports, the equipment specialist supplies its operating preparations and component duties. An altered support may need appropriate design responsibility settled before construction. Confirm the supporting work is suitable before the roofing connection is completed. Drainage requires its own examination where it affects the detail. With medical office roof drains and scuppers, distinguish flashing work from clearing debris or a piping correction. The plumbing contractor's duties should remain apparent beside any outlet reconstruction.
What to Expect
How should wider construction options be compared?
A focused repair can address a defined defect where surrounding construction supports it. Broader deterioration needs investigation establishing the renewal boundary. A coating requires suitable substrate condition and preparation, including defect repairs affecting that option. Recover needs retained layers and applicable assembly requirements reviewed. For medical office roof replacement construction, state what is removed and the insulation, attachment, covering and completed details supplied. Explain why that assembly answers the findings reached, including another inquiry still needed before its quantity is settled.
Compare handling, disposal and supporting work alongside the roof layers. Facility preparations and equipment duties can change what is included in the amount. A general office roof replacement follows the occupant arrangements for that building. A hospital roofing construction scope needs the facility directions applicable to its own work positions. For this medical office, the offered options should retain the particular practice-area preparations agreed with its representative. Those duties belong in the review of complete construction, rather than appear later as an unexplained additional undertaking.
What should be protected and recorded when crews leave?
Before opening the roof, review suitable weather covering for the planned stage and incomplete connections. Supporting work may require a detail to wait before permanent attachment. Show how that position will be protected while the next contractor completes its duty. New deterioration may enlarge removal and change preparations below. Explain that finding, revised construction and added quantity together. The authorized representative can then review the actual effect on the stage instead of approve a change without understanding its reason.
Closeout should identify installed details, restored examination positions and agreed quantity revisions. Keep material information and located photographs with the completion account. Equipment and adjoining-contractor tasks awaiting confirmation need their next contact identified. For medical office roof maintenance follow-up, distinguish completed work from another investigation recommended. Emergency roofing inquiries are available during overnight periods, weekends and holidays. Authorized entry and applicable facility instructions allow us to explain immediate protection and the next inquiry needed to define a permanent remedy.
A medical office roof scope should identify the spaces below each work area, rooftop mechanical units and any access or protection requirements supplied by the facility. Coordinate occupied hours and temporary changes with the authorized building representative, especially where interior work may be affected by dust or water protection. Keep roofing tasks distinct from HVAC adjustments and clinical operations. The final record should connect each repaired detail to its roof location and state whether any supporting equipment or interior follow-up remains assigned to another party.
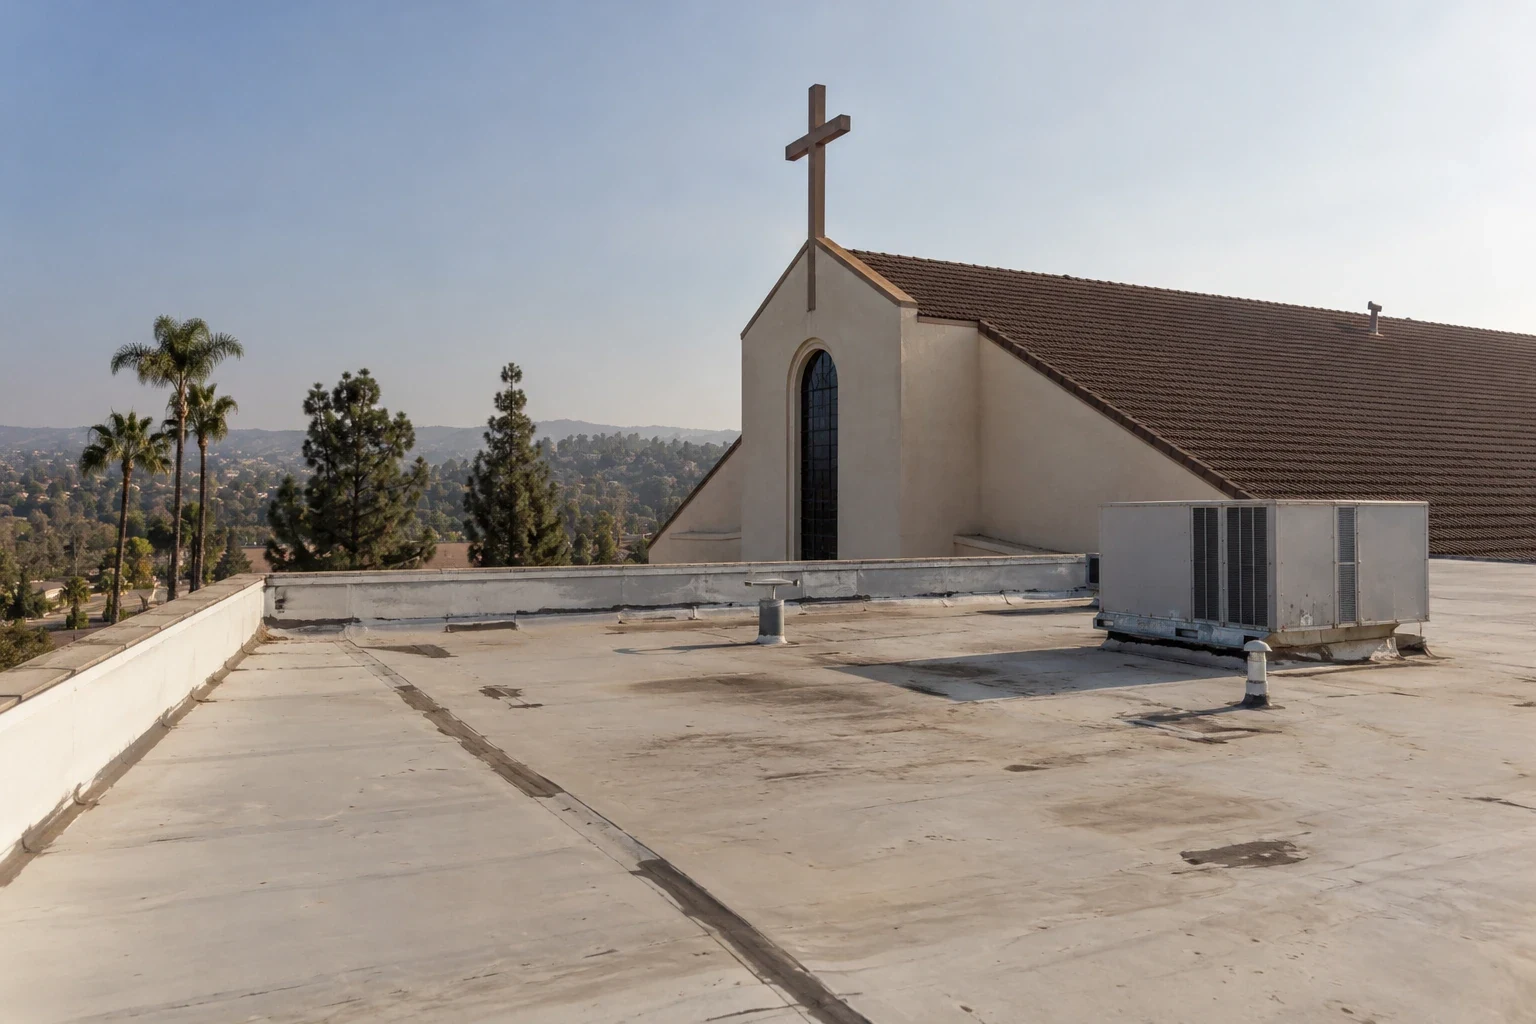
Questions Owners Ask
Can an office water report come from equipment rather than roofing?
Compare the interior account with accessible roof and component details. Identify piping or operating questions for their responsible specialist. The roof findings should locate the defect established and explain the next inquiry required for a separate concern.
Which facility instructions should be discussed before removal?
Locate the rooms and routes affected by the proposed methods. Obtain applicable dust, infection-control, intake and interior-access directions from the representative. Assign the contacts arranging protection or relocation before the opening is scheduled.
What should explain a revised roof quantity?
Record the deteriorated construction reached and the remedy it needs. Include the altered removal boundary and the preparations affected below. The owner should review the additional amount beside that finding and construction explanation.
What records support later maintenance?
Retain detail photographs, supplied assembly information and restored examination locations. Identify agreed changes and supporting duties still awaiting confirmation. A located account of completed work helps the next maintenance visit start with useful information.