
Hospital Roofing in Gilbert, AZ
Home / Property Types We Roof / Hospital Roofing
How should a hospital in Gilbert, AZ divide roof renewal into work it can review and authorize? Begin by locating the roof conditions and the facility areas affected, then build stages around the construction those findings require. A general roof area alone does not explain the preparations beneath an opening or the supporting equipment tasks. We examine the accessible roof and set out the permanent remedy proposed at each position. The facility representative supplies its applicable instructions for those work areas. The resulting scope lets the owner compare construction and coordination together.
Gilbert's medical employment areas include Banner and Central districts, with hospital properties among their employers and landmarks. For a roofing assignment, identify the particular facility building and location of the concern. A broader review in the Central Gilbert Employment Area should begin with its own property contact and authorized examination access. Provide available assembly drawings and previous repair accounts so the visit begins with information relevant to the reported roof position.
Which findings justify a separate stage?
A defined flashing defect may suit a localized repair while another roof area needs more extensive investigation. Keep those findings separate in the written account. Compare interior water reports with accessible seams, penetrations and adjoining walls above them. Water can follow concealed construction before appearing inside, and a component or piping concern needs its own specialist's inquiry. We locate the roof defect established and identify further examination required for a separate question. Each next action should have a position and a purpose that management can review.
For a hospital roof inspection and condition account, explain what accessible construction was examined and where another inquiry is needed. Concealed moisture or deteriorated support may affect retention and the removal amount. Describe the purpose of any examination opening and how it will be restored. Findings at that position establish the layers reached there. Where wider extent remains unresolved, identify the additional investigation needed before assigning a complete affected area. The owner can then authorize investigation against a clear question rather than an unexplained quantity.
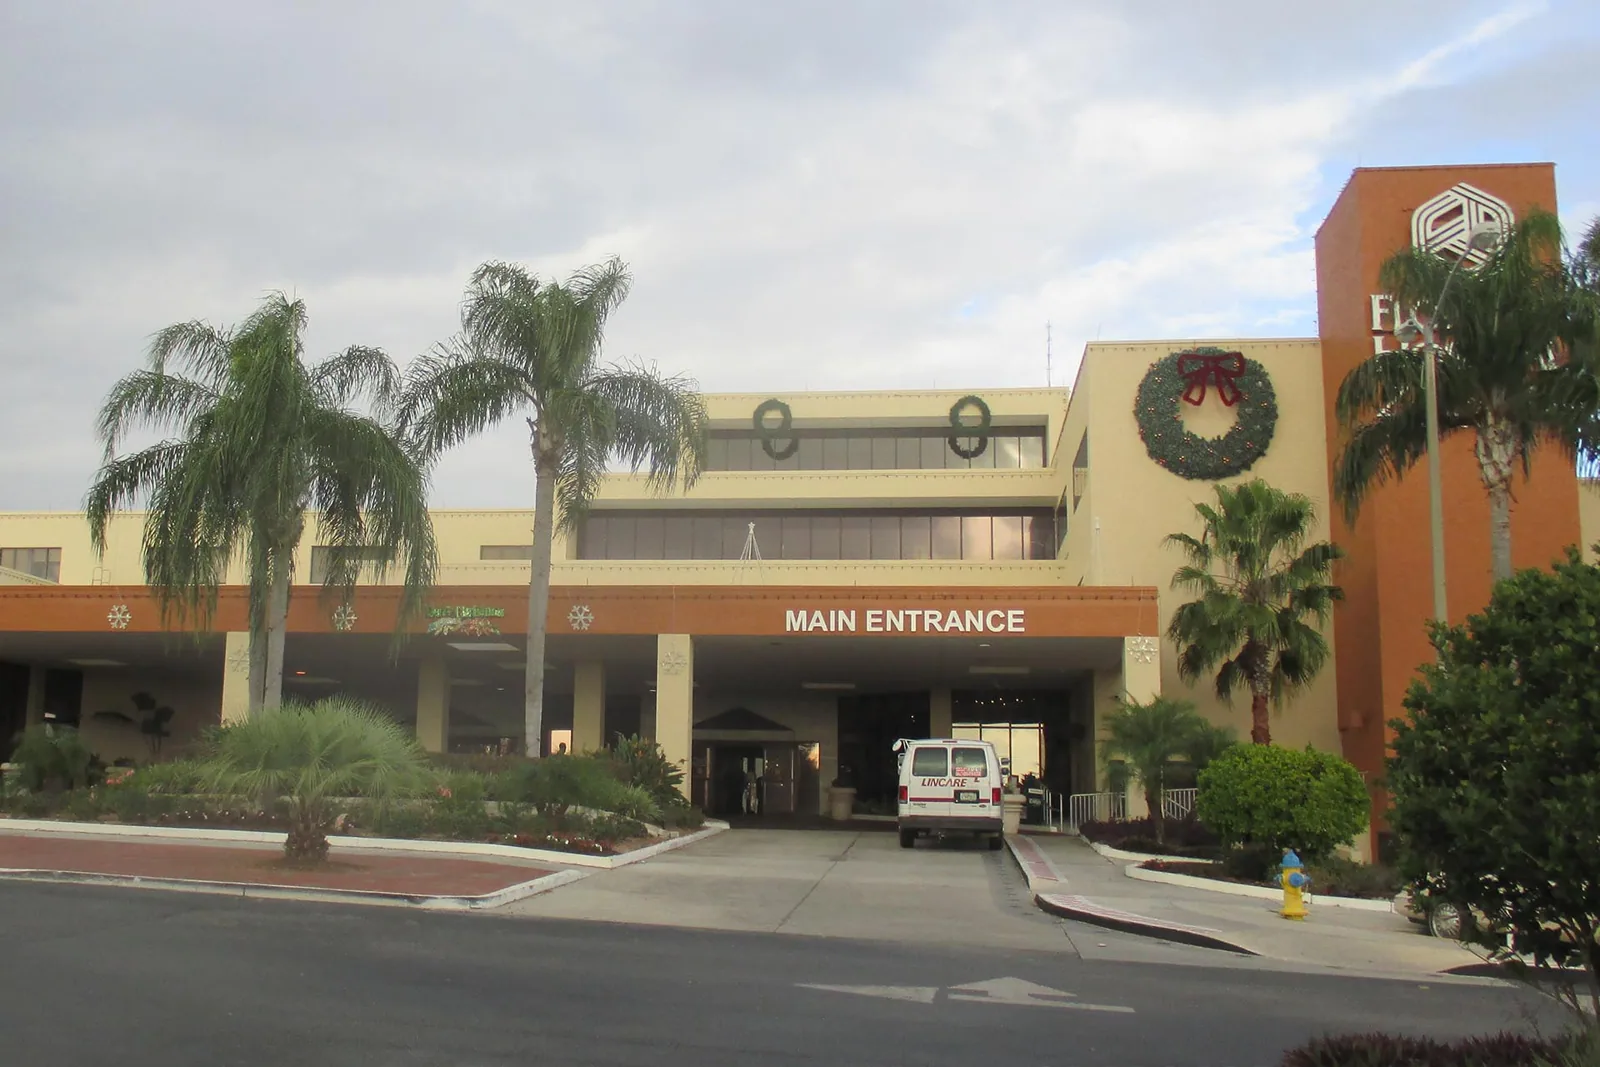
Review the hospital roof stages
Provide the facility contact and the roof positions requiring attention. We can explain the findings, construction choices and preparations needed to turn them into a clear scope for each proposed stage.
Related Roofing Work
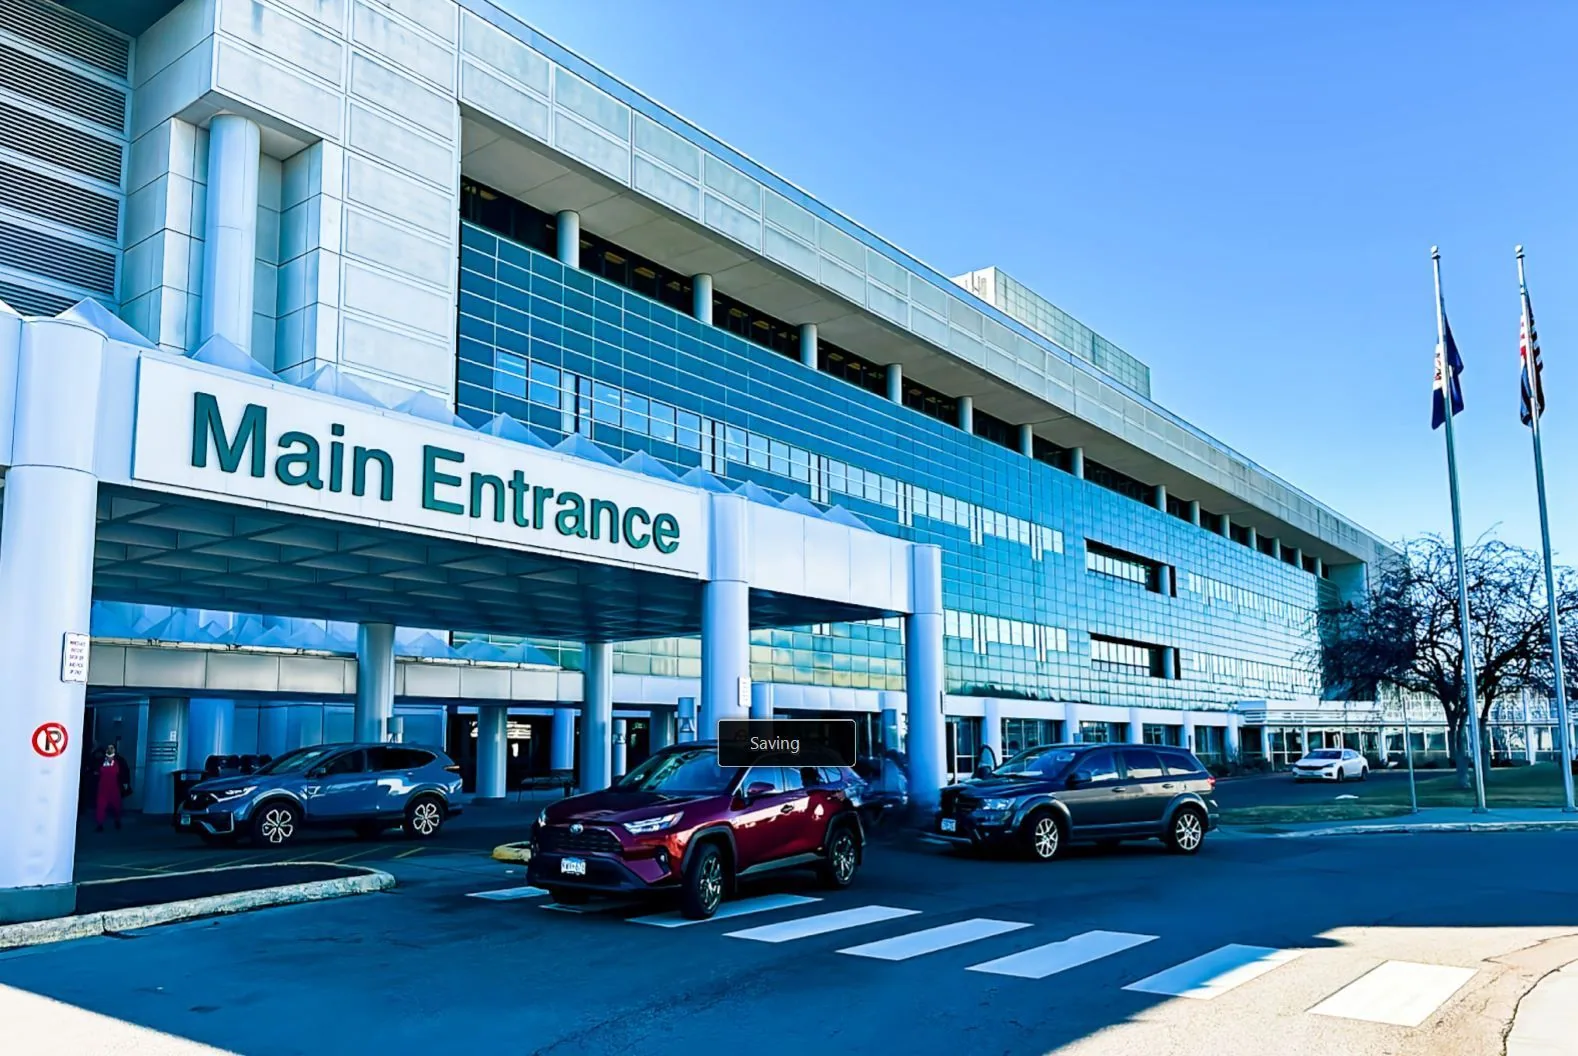
What do repair and renewal options accomplish?
Compare the remedy each offer supplies, not just the material proposed. A repair needs a defined defect and suitable construction around its connection. Coating requires the actual substrate and compatible preparation established, including relevant detail repairs and moisture questions. Recover needs the retained layers examined and applicable assembly requirements reviewed. At hospital roof replacement scope planning, describe removal and the new insulation, attachment, covering and complete details. Explain why the findings support that amount and what further inquiry remains necessary to settle it.
A proposed stage should include adjoining construction and the work positions it reaches. At a wall, examine the attachment surface and upper flashing termination. A sound roof connection may need supporting wall reconstruction first. Identify that contractor and the completed duty supplied before permanent flashing is formed. At a penetration, include suitable component support and compatible retained material in the account. A finished patch surface is only part of the construction. The owner needs to understand what prepares and completes the entire repaired junction.
Which facility directions belong with the stage?
Locate the roof opening against the interior areas beneath it with the authorized representative. Obtain the facility's applicable infection-control, dust, intake and interior-access instructions for those positions. Discuss noise and odors using the proposed construction methods. The facility identifies equipment, materials or movement requiring preparation below. Ask which contact arranges that work and who confirms readiness. Record those duties beside the stage proposed. A construction date becomes useful once the actual arrangements needed to begin have been reviewed and assigned.
During hospital reroofing above occupied facility areas, explain removal boundaries and protection for incomplete construction. Delivery and debris routes can affect other positions beyond the opening; review their preparations separately. If a changed method or concealed deterioration alters the footprint, discuss the facility directions affected before proceeding with the revised stage. Keep the larger quantity, its finding and its preparations together. The authorized representative should see the effect of the change rather than receive a new amount without the surrounding work explained.
What to Expect
What equipment and drainage duties need handoffs?
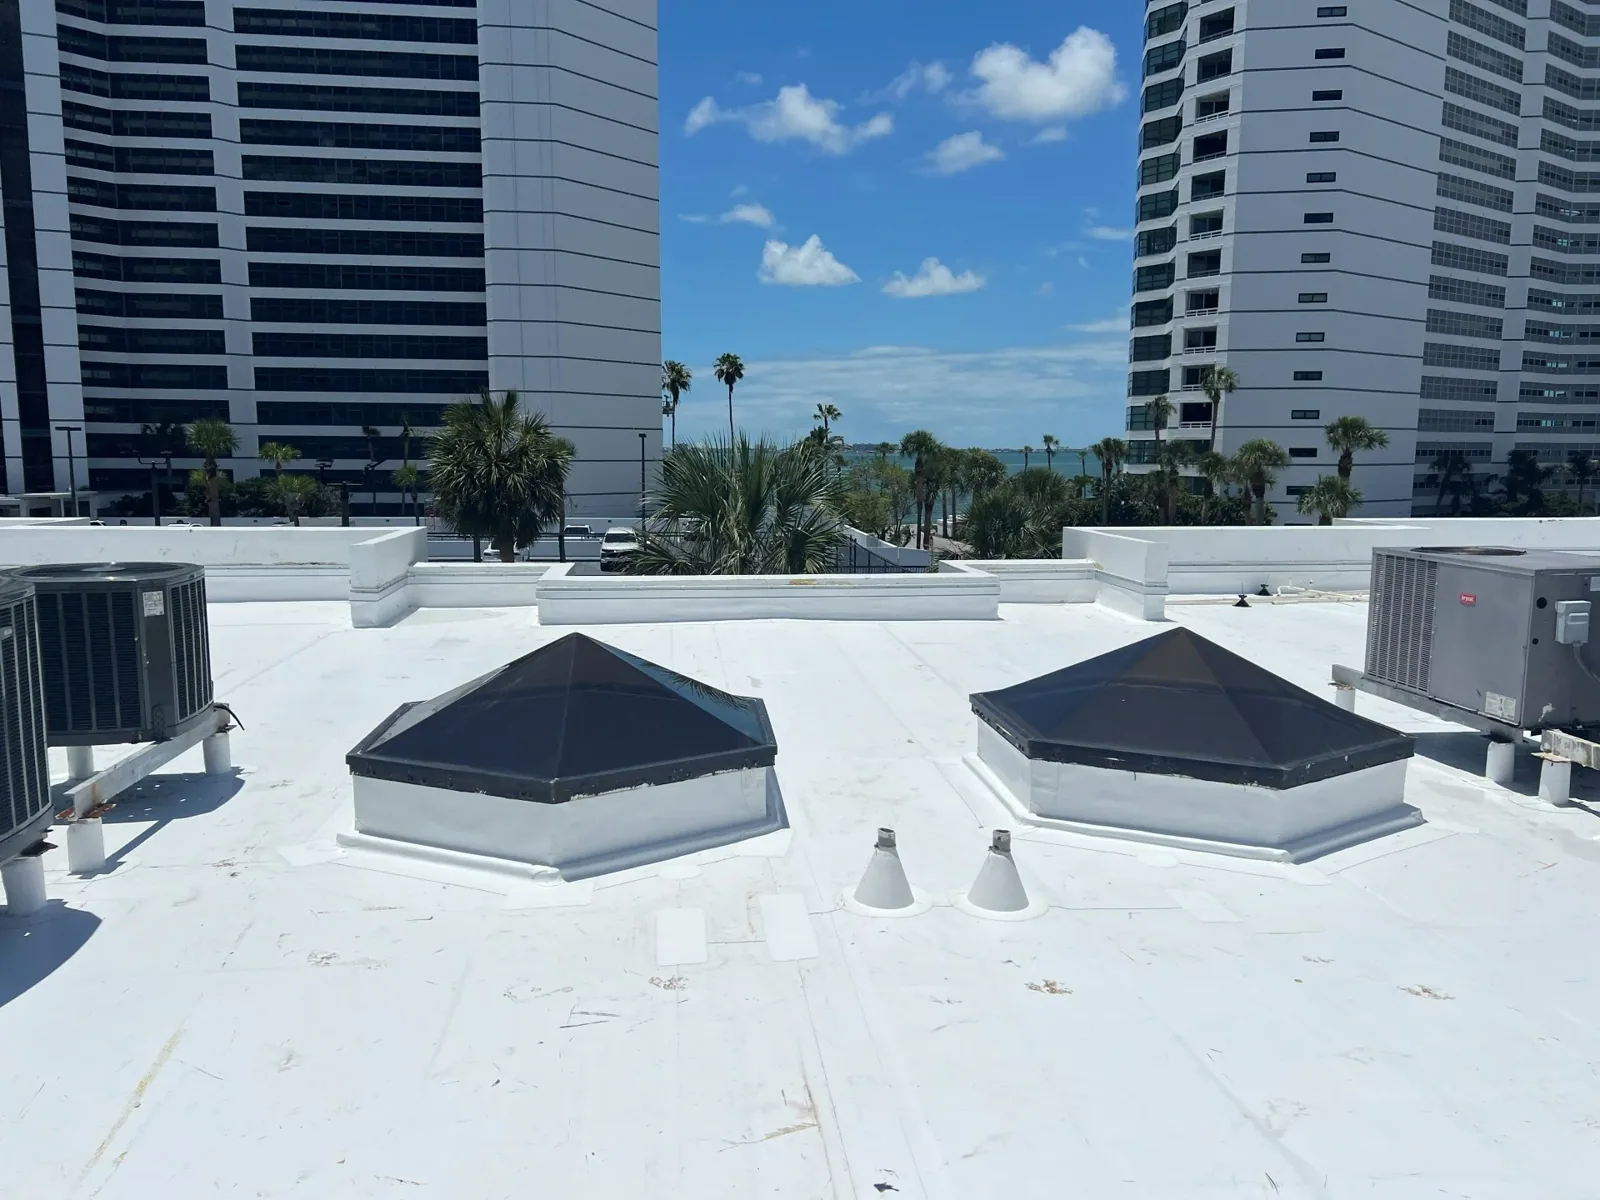
At hospital rooftop equipment curb and support construction, separate the roof connection from the component contractor's tasks. Its specialist identifies operating preparations, disconnection and reconnection relevant to the work. Required professional design remains apparent for an altered support. Confirm suitable supporting construction before installing the adjoining roof detail. Locate each duty and its responsible contact in the scope. The owner can arrange the stage around specific completed work instead of leave the handoff as a general promise of coordination.
For hospital roof drain and scupper repairs, inspect accessible water routes and the outlet connection. Debris removal, flashing repair and piping correction call for different work. Establish the cause before prescribing an alteration to insulation or outlet arrangement, with required plumbing and design responsibilities identified. A medical office roof undertaking follows its own facility directions. A senior living roof repair stage needs the actual preparations for the affected building. Keep this hospital assignment's duties tied to its examined construction.
What should acceptance and follow-up establish?
Review suitable weather covering before creating the removal opening. A connection awaiting supporting reconstruction needs protection until permanent roofing can close it. The daily account should locate incomplete positions and identify the next duty required. Where new deterioration changes removal, show the finding and reconstruction supporting the revised quantity. Include effects on interior preparation in that review. Management can then understand why the stage changes and which contacts must arrange the next task. Temporary covering and installed permanent construction should remain clearly distinguished in the record.
Closeout should locate completed details and restored inquiry openings with photographs. Retain assembly information, authorized quantity changes and equipment handoffs alongside the construction account. For hospital roof maintenance coordination, identify completed tasks and further investigations recommended at specific positions. Name the contractor management must contact for each supporting task awaiting completion. Emergency roofing inquiries remain available on weekends and holidays and through overnight periods. With authorized facility access, we can discuss immediate measures and the next examination supporting a permanent remedy.
Hospital roof work should be divided by the clinical and support spaces below, then coordinated with facilities staff before each area is opened. Identify medical gas exhausts, air intakes, cooling equipment and roof penetrations that require a separate trade contact. The roofer can describe membrane protection, water control and the details included in its scope; facility staff define any operating or infection-control measures for the building. Record daily closure and completed locations so a shift handoff does not leave roof condition or responsibility unclear.
Other Gilbert employment districts include Cooley Station and Rivulon. A hospital property in either area still needs its own access contact and building-specific roof findings.
Questions Owners Ask
Should every hospital roof area receive the same renewal scope?
Connect each option with the findings at the position examined. A localized defect may support repair while another area needs concealed-layer investigation. Keep the different remedies and remaining questions distinct in the account management reviews.
What should be agreed before a hospital removal stage?
Locate the opening and affected interior areas with the facility representative. Obtain applicable infection-control, dust, intake and access directions for the proposed methods. Assign protection, equipment and handling duties before the construction date is settled.
How should a changed removal boundary be reviewed?
Record the deterioration reached and explain the reconstruction it requires. Show the revised quantity together with interior preparations affected by the larger footprint. Management can then authorize the change against its finding and complete remedy.
Which records help accept the roof work?
Retain photographs locating installed details and restored inquiry openings, with supplied material information and agreed quantities. Identify incomplete equipment or adjoining-contractor duties. The completion account should support a specific next maintenance action.