
Roof Capital Planning in Gilbert, AZ
Home / Roofing Capabilities / Roof Capital Planning
Before an asset manager commits money to a roof, the real question is simple: what does this number actually buy? Roof capital planning in Gilbert starts with an inspection of the building, not a guess based on roof age. From there we lay out the realistic options side by side. For each one we say what membrane and insulation stay, what gets torn off, and which flashing, curbs and edge details get rebuilt afterward. A price built only on square footage tends to skip the prep work that makes or breaks a job. You should be able to read every option and see the work behind it.
Say the request covered Southeast Regional Library at 775 North Greenfield Road. We would first agree on which roof sections are in play. At Gilbert Town Hall, 50 East Civic Center Drive, we would map the measured area before pricing repair or replacement. Findings feed into a roof asset management file, and any unknowns stay listed next to the option they affect.
What is the decision based on?
Every comparison starts with a specific roof section and a specific problem, whether that is a recurring leak over a corridor or a membrane that has gone chalky after years of Arizona sun. Old repair invoices help, but they usually describe one patch, not the whole roof. Drawings from the original build often miss later changes like added units or rerouted drains. A clean-looking surface can still hide wet insulation or a rusted deck. That is why the plan rests on what we find on the roof today.
A roof survey sets out the area we inspected and the questions that will drive the decision. We keep the owner's history separate from what we saw ourselves. Where a key layer is hidden, we say so and propose a test cut or core, explain why, and note how it will be patched afterward. You see what the test should answer before you rely on a number.
We also keep condition and cause apart. A loose flashing may need fixing even if nobody can say when it came loose. The recommendation follows what is on the roof, not a story about it.
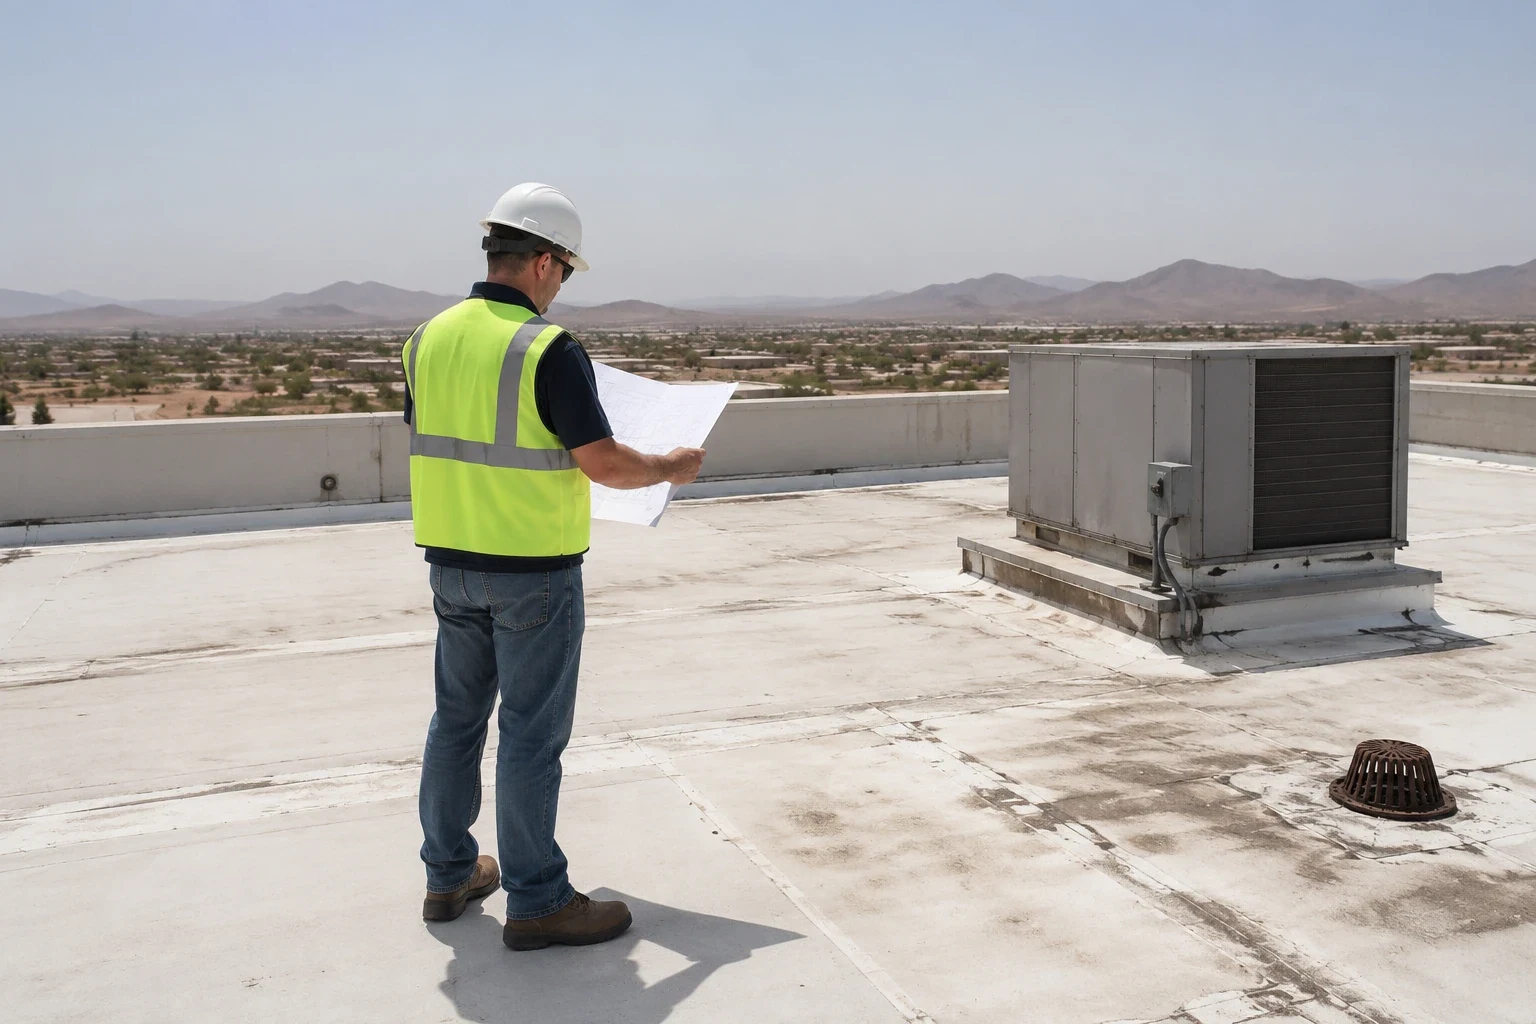
See what the number actually buys
Schedule a roof inspection at your Gilbert building. We will walk you through what we found and price repair, recover and replacement side by side, with open questions and prep work listed plainly.
Related Roofing Work

Which layers can stay?
Each option depends on what is installed now. A TPO roof, a modified bitumen roof and an old built-up roof each take different primers, adhesives and seam methods, so the existing material sets the menu. Product data from earlier work is useful if we know which area it applies to. Two membranes that look alike may not bond to each other. Where we cannot see the deck or insulation, we mark it as an open question instead of assuming it is sound. A fix that worked on a neighboring building does not choose the materials for this one.
An infrared moisture survey can point to where wet insulation is likely, under the right evening conditions. It does not see everything. When the choice between recover and tear-off depends on it, we still recommend a few cores. Each core location gets marked, and the patch over it is part of the scope. If ceiling tiles or stock below need protecting, that goes on the list too.
One dry core does not clear a whole roof. Where the evidence is thin, the plan says so, and the option shows what still has to be confirmed.
Are the quantities complete?
Repair, recover and replacement are judged by what each delivers. A repair should name the defect and where the new work stops. A recover only makes sense if the existing roof is dry and sound enough to stay, and cores have to back that up. A replacement should list what comes off and which details get rebuilt. We keep the same roof area across all three so the numbers compare fairly. Then you can tell whether a price gap comes from a different method, a bigger footprint or something one bidder simply left out.
A roof replacement scope should spell out insulation, wood blocking, wall flashing, drains, scuppers and the curbs around rooftop units. Work that belongs to another trade, such as disconnecting a unit, is listed as theirs. Open questions are flagged. A good option is as clear about what is excluded as what is included.
So what moves the total? Usually tear-off depth, wet insulation, rotted blocking, rebuilt details and the order the work has to happen in. We price defined work separately from allowances for unknowns, so two bids are compared on the same finished roof.
What to Expect
What has to happen before roofing starts?
Some prep has to be done by others before the roofer can finish a detail. An HVAC contractor handles disconnecting and resetting a unit; the roofer needs a sound curb at the right height to flash into. Who does what gets written into the actual project, not left to assumption. A service call on someone's calendar does not mean the curb is ready. We tie each piece of prep to the detail that depends on it, so the schedule reads as one sequence and nothing falls between trades.
Before any tear-off, we talk with whoever manages the spaces below: tenants, staff, building maintenance. We explain where the roof will be opened, how material gets up and down, and what dust or noise to expect. Permission and timing come from the building's own rules. Knowing a building is a library or an office does not tell us its hours or loading access.
For occupied building reroofing, each day's tear-off has to end at a point we can seal watertight, and that depends on the roof layout. A short work window may not fit the whole area. We sort that out before setting the phase size and its price.
How are changes and phases handled?
We split work that needs doing now from work that can wait for a later budget. For each item we name the problem, the fix and any wider condition still under investigation. A budget figure states the area and assumptions behind it. A priced scope names the work ready for approval. An asset manager can use both, as long as nobody treats an early budget number as a firm contract price. In Gilbert, monsoon season often decides which items move to the front of the list.
If the owner wants to phase the job, we define each section and how it gets tied off watertight at the end of each stage. Flashing or edge metal that crosses a phase line may need temporary work and a return trip, and that costs money. Access and occupied areas are planned around the building's real schedule. Phasing changes the work itself, so the comparison has to show more than one roof area cut into pieces.
If we open the roof and find something new, such as wet insulation or a soft deck, we photograph it, explain the added work and price the extra quantity together. The change goes through the approval process the owner set up, and we keep the area dry while it is reviewed. Emergency leak calls are separate from capital work. We can respond at night, on weekends or on holidays, and the report says what was patched and what still needs a decision.
What stays on file after the decision?
Keep the option chosen, the approved scope and the inspection findings behind it. If cores or tear-off change a quantity, the file gets updated. At completion, we note which sections were finished and what work is still open. The next budget review should be able to tell what was funded, what was built and what is still waiting. Old findings should not be stretched to cover roof areas nobody looked at.
Buildings in Rivulon each keep their own file and photos. When the next funding question comes up, start with the current problem, review the last scope, then decide what needs inspecting. That keeps the plan tied to the roof as it actually is.
Questions Owners Ask
What should a funding comparison identify first?
The roof section and the problem behind the request. From there we tie what we found on the roof to each option, and list any open questions about hidden layers so you can see what each option depends on.
Why compare complete details rather than surface area alone?
Because square footage leaves out the expensive parts. Wall flashing, blocking, curbs and drains often decide the real cost. A number is only useful when it describes the work needed to finish the roof, edges included.
How does further investigation affect an option?
It can decide whether the existing roof stays. If a recover depends on dry insulation, cores confirm it. We explain where the cuts go, how they get patched, and apply the results only to the area they actually represent.
What belongs in a revised construction amount?
Photos of what was found, the added tear-off or rebuild work, temporary protection while the change is reviewed, and the new quantity. It goes through the approval process the owner agreed to.
What should the owner retain after approving work?
The approved scope, the inspection findings behind it and photos of finished work by area. Keep changed quantities and unfinished items listed separately, because approving a job does not mean every task got built.