
Duro-Last Commercial Roofing in Gilbert, AZ
Home / Roofing Manufacturers / Duro-Last Commercial Roofing
What roof information must be settled before custom fabrication? A Gilbert owner considering Duro-Last should see that planning task in the proposal. Sheet layout and accessory selection depend on the actual roof and finished component shapes. We would establish the assigned construction, review proposed changes and develop the information needed before the permanent materials are prepared.
Begin with the project objective and available roof records. Identify whether the work involves an existing membrane repair or a new assembly selection. Locate affected roof areas and earlier alterations. A custom-fabricated option needs a clear account of what is being built, including the retained layers and field connections that remain within the installation task.
Which parts are fabricated before delivery?
Duro-Last describes custom-fabricated PVC deck sheets with membrane seams welded at the factory. Its accessory offerings also include metal scuppers, collector boxes and corner or parapet-transition flashings with pre-welded membrane skirts. We would identify which products are proposed for the actual roof rather than describe every Duro-Last item as the same custom-fabricated construction.
The PVC roof selection should name the installed sheet and selected assembly. Develop its supporting layers and attachment alongside the layout. Factory preparation is one part of that construction. The scope still needs the planned connections and preparation performed at the property.
We distinguish custom deck sheets from a roll-goods option when that difference is part of the requested comparison. Locate the field work remaining within each developed proposal. The owner should understand the materials and tasks being priced rather than infer the entire installation method from a broad manufacturer description.
For requested Duro-Last planning at Gilbert Town Hall, confirm the designated roof with its representative. Identify the assignment using 50 East Civic Center Drive. We would review its particular dimensions and component changes before developing the selected sheets and accessories for that work.
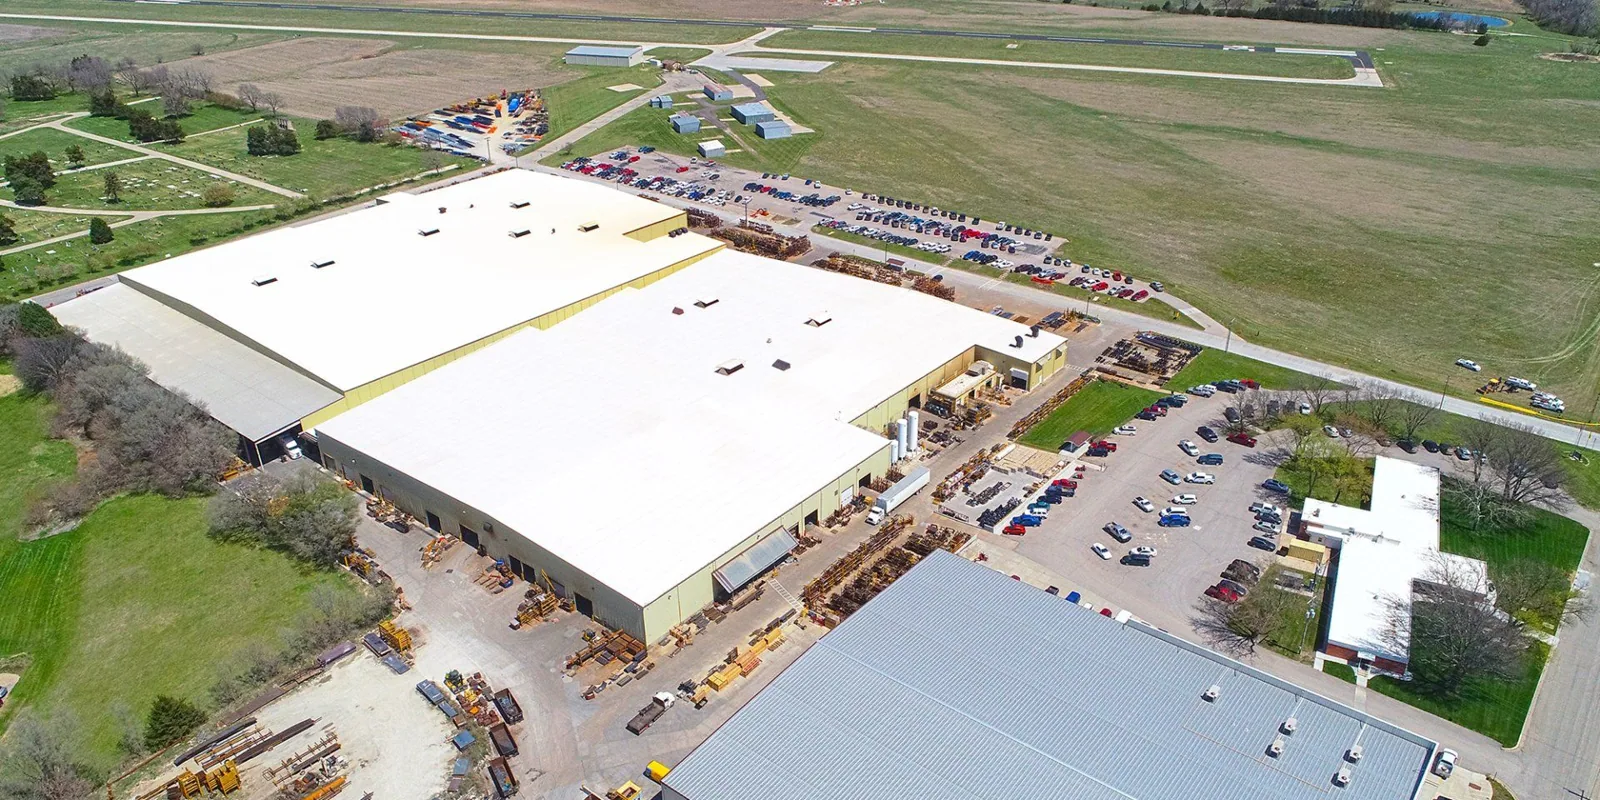
Plan the Duro-Last materials and field connections
Review the assigned roof and component changes with us. We will explain fabrication information, supporting corrections and remaining installation tasks.
Related Roofing Work
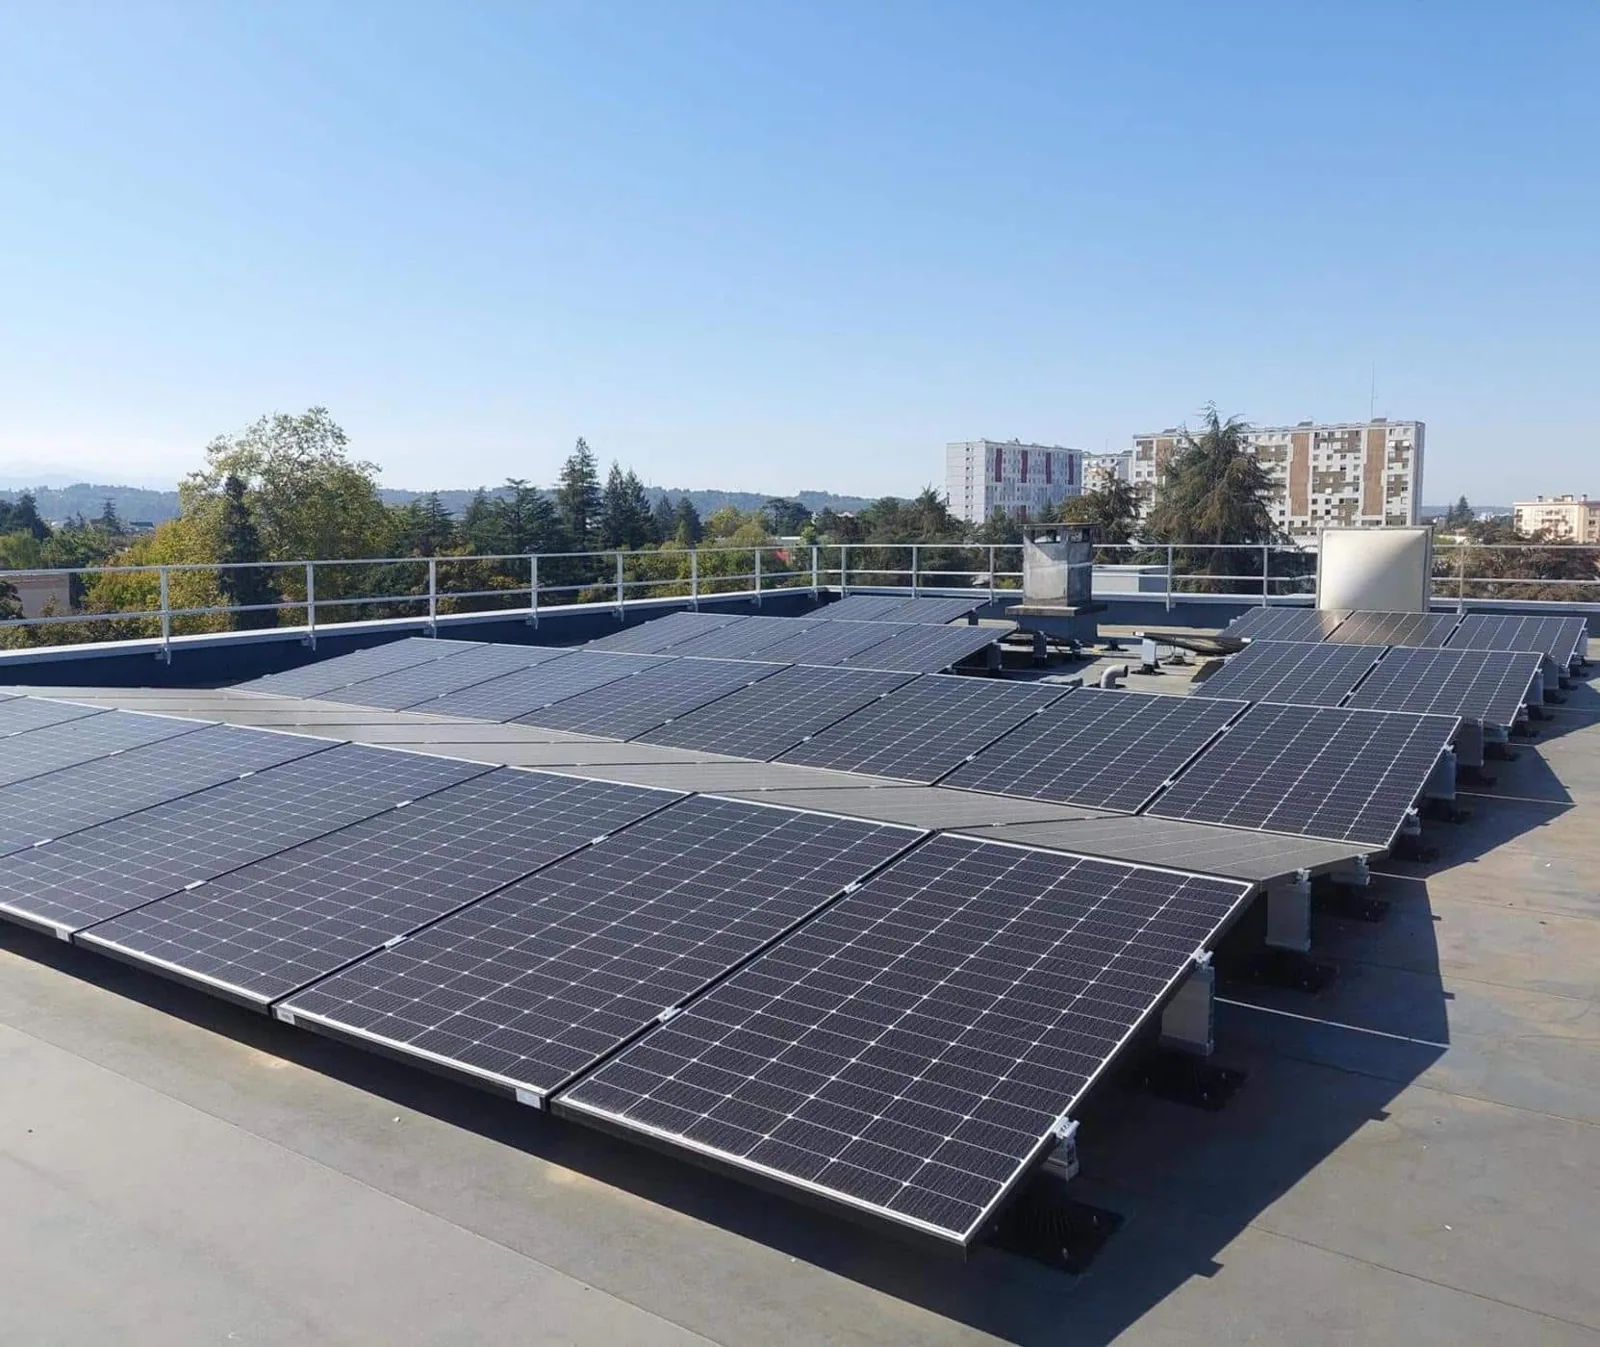
What dimensions need to be confirmed?
Review the roof perimeter and the positions of components that affect the proposed layout. Establish the final curb, opening and wall geometry. Where another party is changing a component, obtain its finished information before the permanent roofing arrangement is finalized. A drawing of the existing roof should not silently become the fabrication reference after planned alterations change it.
A component dimension review should identify the equipment or support task separately from the roofing connection. Locate information still needed to develop our detail. The asset manager should see which decision remains with another party and how that decision affects the proposed accessory or adjoining sheet.
Keep revised dimensions with the project designation and affected roof position. Review what changes in the selected material layout before proceeding. A late component alteration can require a different roofing instruction. We would explain that change and its construction reason instead of leaving the crew to reconcile conflicting old and new information at installation.
Compare a requested Sika Sarnafil installation option through its own sheet and detail arrangement. Identify the supporting work and component connections in each option. The owner needs a developed construction comparison, with geometry and boundaries accounted for, rather than a choice between manufacturer names.
What work remains at the property?
Identify the permanent field connections in the planned installation. Locate sheet joins, boundaries and accessory relationships that the crew must complete at the roof. Review applicable preparation and joining instructions for the selected products. Factory-welded portions should be identifiable without implying that every connection arrives finished or that site preparation is unnecessary.
The field flashing plan should describe the actual component and retained material at each affected detail. Establish the supporting condition required before permanent work proceeds. A pre-welded skirt is a product feature; the proposed installation still needs a developed connection around the final component arrangement.
At Southeast Regional Library, a requested Duro-Last detail assessment would start with the roof area assigned by its representative. Keep 775 North Greenfield Road in that project's identification. We would examine the actual material and component construction there before defining the preparation and field connections required.
Where a surface or adjoining sheet remains uncertain, resolve its identity and condition before selecting the permanent connection. Explain any further examination needed. The scope should make clear how the field task will meet suitable retained construction rather than rely on the custom-fabrication description to settle an unresolved boundary.
What to Expect
How is supporting correction included in the layout?
Review the material beneath the proposed sheet and locate unsuitable retained layers. Identify removal or investigation needed at the affected area. Develop the finished supporting face with the selected assembly requirements. The layout of a new sheet should follow a resolved construction plan, not obscure a damaged or wet layer that still requires a decision.
The insulation and board scope should distinguish removal from new supporting material and its attachment. Keep exposed findings with roof positions. If investigation changes the expected condition, document the revised work and its boundary before the upper construction is completed over it.
Review a Versico roof alternative through its own retained-layer and attachment decisions. Explain any different preparation or removal within the affected area. A comparison becomes useful when it accounts for the work below the sheet as well as the proposed material above it.
Where supporting correction changes final levels or component relationships, review the relevant detail and material layout. Keep that revision with the current project information. The owner should understand how the underlying correction affects the finished roof rather than discover an unexplained field adjustment after fabrication has been planned.
What happens when the requested task is repair?
Identify the existing Duro-Last material and repair position before developing new work. Review old patches and changed components near the concern. A new custom-fabrication option does not supply the complete repair instruction for every retained membrane. The local task needs its actual preparation, repair boundary and permanent material connection.
Locate the condition established during examination and any supporting work it requires. Keep further investigation identifiable where the concern remains unresolved. We would distinguish the completed local correction from a recommendation for replacement elsewhere, so the asset manager can follow what this particular task will accomplish.
For Duro-Last work requested at Williams Field Road Commercial Area, confirm the assigned property with its representative. Review the particular roof and available material records. Carry that designation through the proposal and completed repair information so later work addresses the same installation.
Preserve installed sheet and accessory designations with completed positions. Record significant preparation and backing corrections before they are concealed. If the property provides existing warranty records, establish the actions required by those terms before the proposed alteration. Keep pending document actions and additional recommendations separate from the completed permanent task.
Questions Owners Ask
What should a Duro-Last custom-fabrication proposal identify?
Name the proposed deck sheets and accessories, and show their relationship to the assigned roof. Develop supporting layers, attachment and field connections within that scope.
Why confirm final component geometry before material planning?
Changed openings and curbs affect layout and accessory decisions. Keep revised dimensions with the affected roof position before finalizing the permanent arrangement.
Which tasks remain after factory fabrication?
Identify preparation and permanent connections completed at the property. Develop those tasks through the actual selected product and detail requirements.
How do underlying repairs affect the Duro-Last installation?
Locate unsuitable material and define its correction. Review changes to supporting levels or component relationships before completing the sheet and accessory layout.
Where does existing Duro-Last repair differ from new installation?
A repair joins identified retained material at a defined boundary. Develop its preparation and permanent connection separately from a proposed new custom-fabricated assembly.