
Self-Storage Roofing in Gilbert, AZ
Home / Property Types We Roof / Self-Storage Roofing
A report of water inside a storage unit needs a precise location before it becomes a roofing scope. We ask for the unit identifier, the affected side of the room, photographs and the date water appeared. The next step is to place that report on a roof drawing. A mark near the back wall can help direct an inspection, but the roof above it still needs examination for water traveling along a deck or framing member. Starting with that relationship keeps a small stain from becoming a guessed repair.
For self-storage roofing in Gilbert, AZ, the owner benefits from findings that distinguish one damaged detail from a wider roof problem. Extra Space Storage lists a facility at 1485 North San Benito Drive. CubeSmart Self Storage of Gilbert lists 3467 East Queen Creek Road. When a roofing assignment concerns a storage property, we confirm its exact buildings and the spaces included in the inspection. An account of the affected area should be specific enough for the owner to arrange entry and understand what the proposed work will disturb.
What does the inspection need to connect?
We inspect the reported roof area and look beyond the nearest visible defect. Seams, wall flashings, penetrations and drainage paths can each contribute to water entry. A commercial roof inspection should describe which of those items were examined, identify inaccessible areas and explain whether further opening is needed. Photographs of a split flashing are useful when they also show its position and the surrounding roof condition. The owner needs a reason for choosing that repair location.
On a property with separate buildings, findings should stay attached to the correct roof. We label the building and roof position instead of combining every observation into one general condition statement. For a request near Cooley Station, location and building information help establish the inspection appointment. During the visit, we compare reported interior marks with the actual roof layout. If an equipment connection or adjoining wall needs investigation by another trade, the written findings name that unresolved task so the owner can obtain a complete answer.
Discuss the affected building
Share the building identifier and the reported water location. We can plan the inspection and explain the roofing scope that the findings support.
Related Roofing Work
How will entry and protection work?
An owner or manager should establish permission to enter an affected unit before interior work is scheduled. We discuss whether roof investigation will require looking from below, covering an opening or inspecting the supporting deck. The facility then determines who may enter, which areas must be cleared and how its customer communication will be handled. Those arrangements belong in the work preparations. A roofing crew should arrive with a defined inspection route and a contact who can resolve a blocked entry.
Protection also needs to match the work overhead. Removing material can expose a larger opening than an exterior patch suggests. We explain the proposed removal area and ask what is below it before that stage begins. The scope should identify protective coverings, debris containment and the point at which the interior area can be returned. Owners comparing warehouse roof work or flex-industrial roofing face similar questions about occupied space, but the storage property's actual entry arrangements determine this assignment.
What makes a repair complete?
A repair estimate should name the failed detail, the removal proposed and the material that will remain. We check whether the exposed substrate can support the replacement flashing or membrane. Loose facing, deteriorated wood or corroded metal may require a supporting repair before the waterproof work can be attached. If the estimate includes only the visible covering, the owner should ask who supplies that substrate repair and whether it is included in the price. This is where a short patch description often leaves out necessary construction.
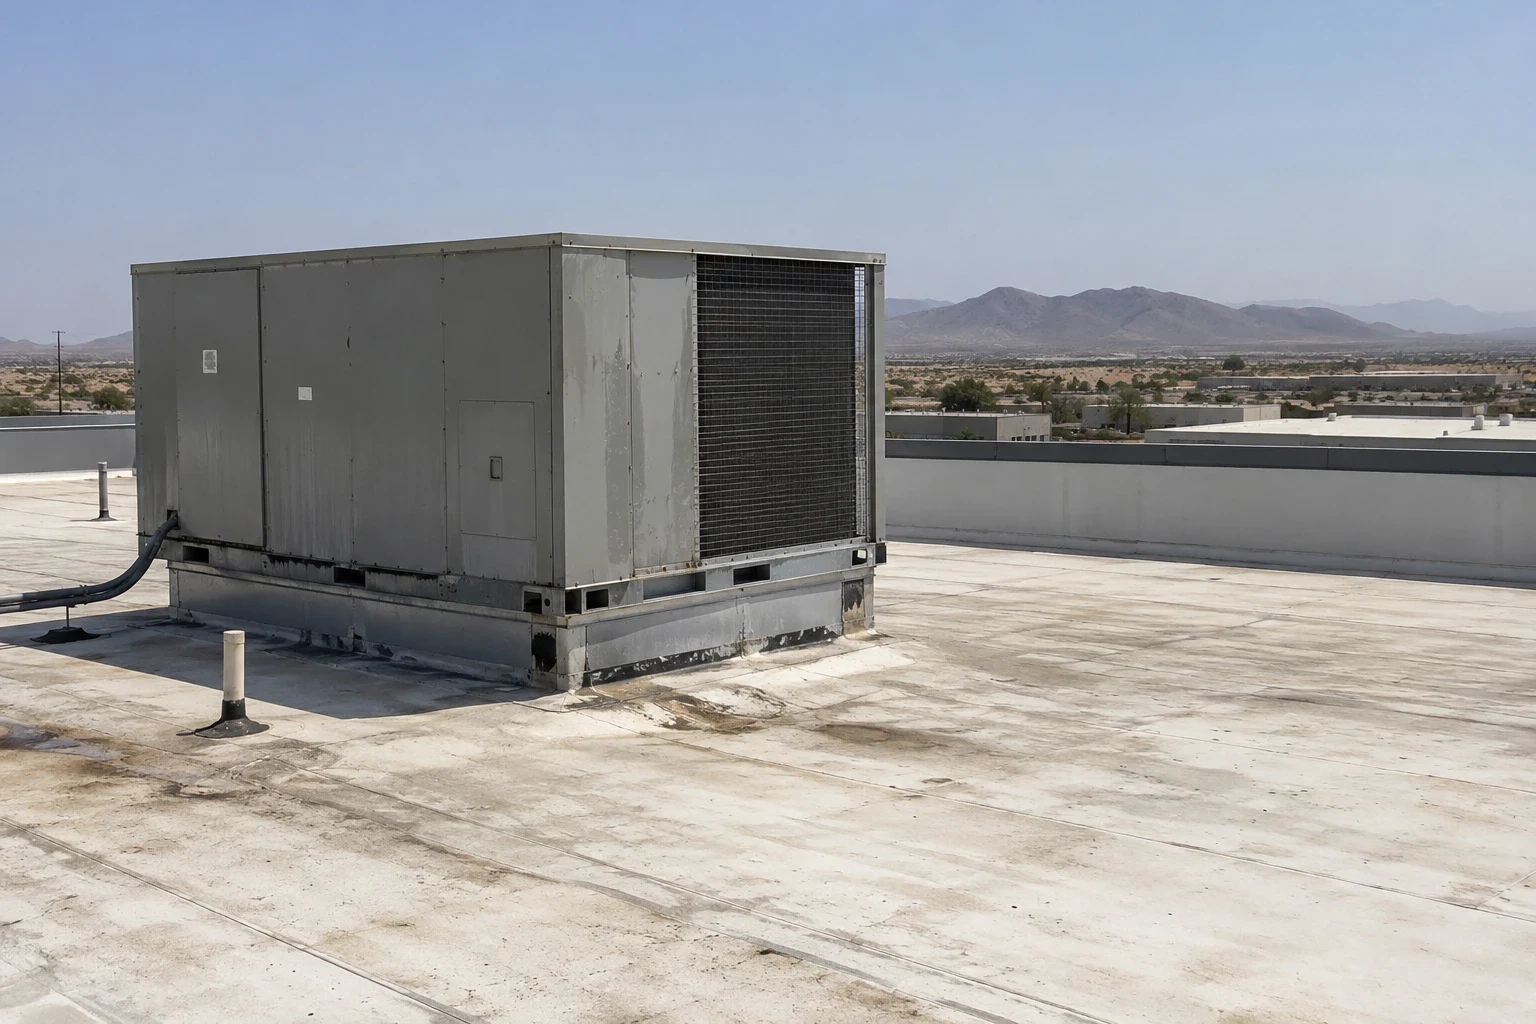
For commercial roof leak repair, we describe how the new material joins sound existing roofing. A wall repair needs a secure upper termination as well as a sealed lower connection. A roof opening needs the appropriate flashing geometry and secure attachment. If the roof is a modified bitumen assembly, material selection and preparation must suit the inspected assembly. We explain those requirements from the actual roof rather than offering a single patch method for every building.
What to Expect
Is the problem larger than one detail?
Widespread seam failures, repeated leaks or moisture discovered beneath the covering can change the recommendation. We distinguish the defect already documented from the additional investigation needed to evaluate the rest of the roof. Moisture testing or selected openings may help define removal, but their findings need to be interpreted alongside the deck, insulation and roof condition. A record of earlier repairs is useful for locating recurring problems and identifying what those repairs included.
The choice between repair and commercial roof replacement should be tied to those findings. We can explain a limited repair with a defined follow-up inspection or a larger scope that addresses documented deterioration. If replacement is recommended, separate the buildings and stages so the owner can see how each area will be protected. A roofing capital plan becomes useful when its costs correspond to identified work and unresolved questions are visible.
What should be checked before reopening?
Before a roof stage is left, we check that exposed work has the specified temporary or permanent protection. We also inspect the removal area from the agreed interior position when access is available. Collected debris, damaged coverings and unfinished supporting repairs should not disappear from the job record simply because the exterior membrane has been installed. We identify who is responsible for the remaining task and how it affects release of the space below.
At closeout, the owner receives photographs and a description of the repair location, materials and any follow-up recommended. Drainage observations belong in that account when water paths contributed to the problem. We explain the limits of the work performed and which other roof areas still need attention. The result is a usable record for the next inspection: the correct building, the corrected detail and a clear account of what the owner approved.
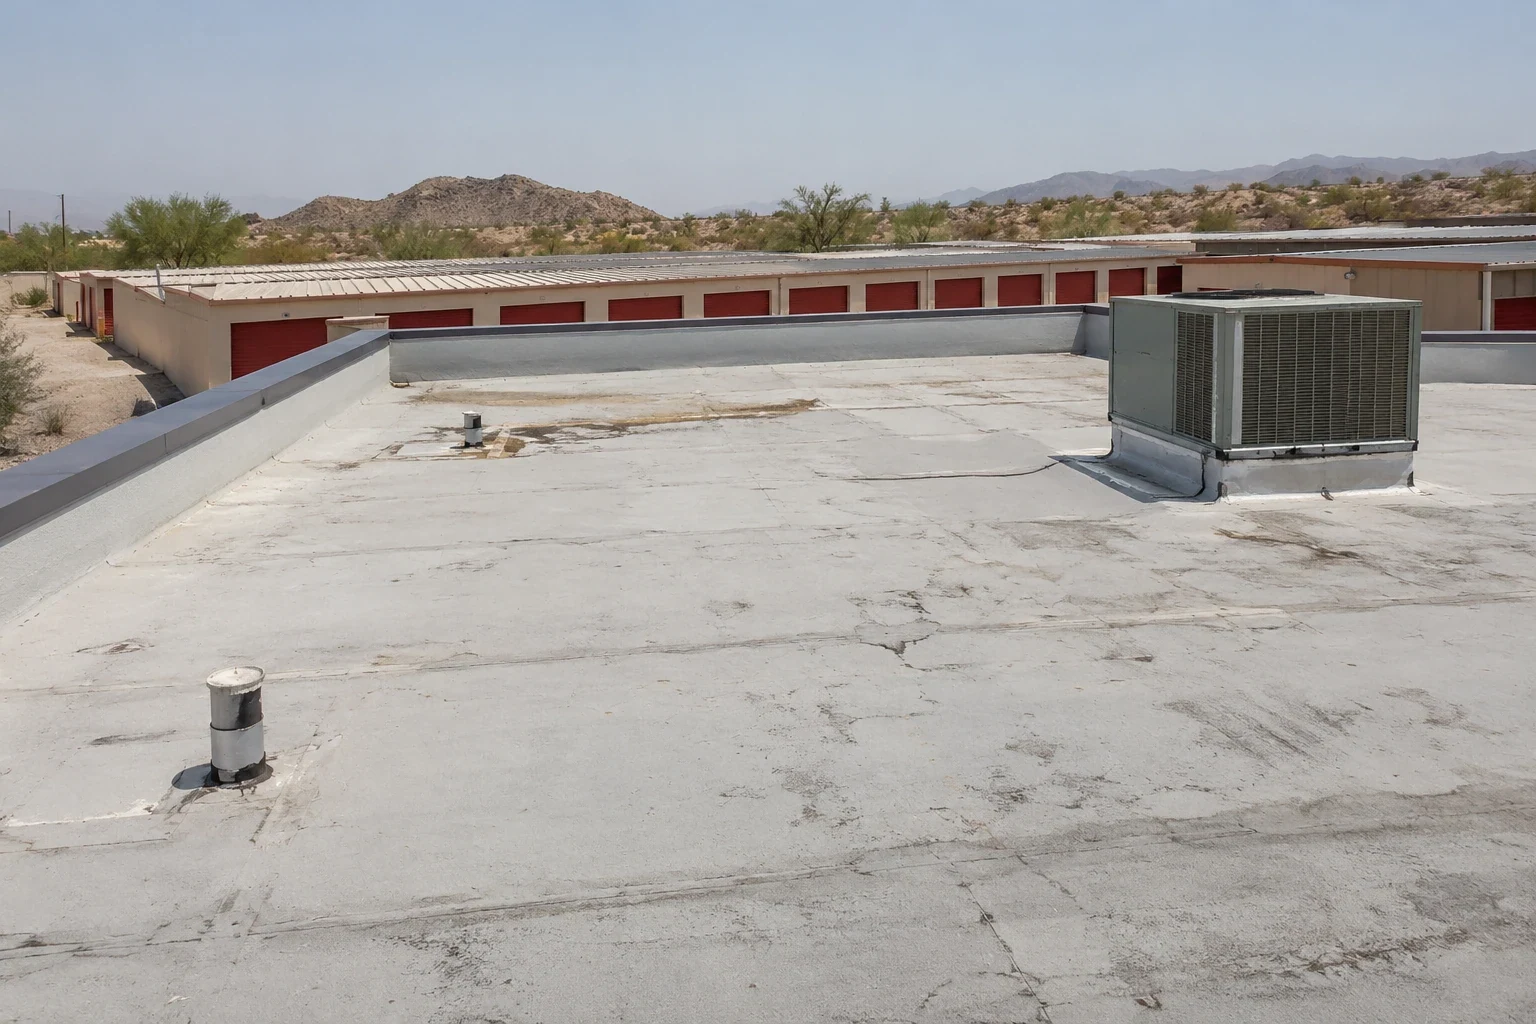
Self-storage roofs may span long rows of units with shared walls, narrow service drives and repeated roof-to-wall transitions. Mark the affected building and bay, then coordinate ladder placement, material staging and access restrictions with site management. Verify drains, gutters and downspouts serving the work area so a repaired roof does not leave a separate runoff problem. The property owner should receive photos tied to the unit row and a list of any interior checks or tenant notifications that remain part of the facility's own follow-up.
Questions Owners Ask
What information helps with a leak report?
Send the building and unit identifiers, the position of the water mark and photographs if available. Tell us when water was observed. We use that information to plan the inspection and then compare it with roof conditions.
Will you need to enter storage units?
Interior observation may help trace water travel, and removal work may need protection from below. We identify the proposed entry and preparation so the owner can arrange permission and make the affected area accessible.
Should every roof on the property be replaced together?
Inspect and describe the buildings separately before deciding. Their condition and repair history may support different scopes. We explain the findings for each roof and the practical effects of staging the work.
What should a repair price include?
Look for the removal extent, replacement materials, attachment, adjoining repairs and protection below the opening. If another contractor must repair backing or disconnect equipment, ask how that work is priced and coordinated.
What happens when hidden damage is found?
We document what was exposed and explain the additional construction needed. The owner should receive a clear change in scope before broader removal proceeds, along with the protection planned for the open area.